
727410 21ST SIDE ROAD, Blue Mountains, Ontario, N0H1J0
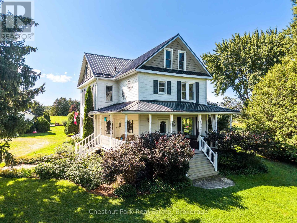
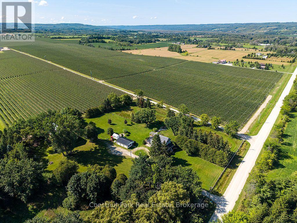
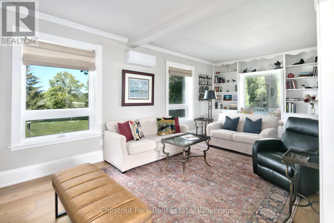
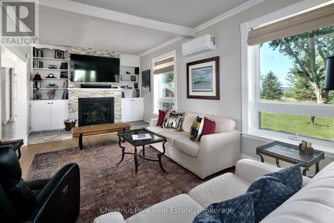
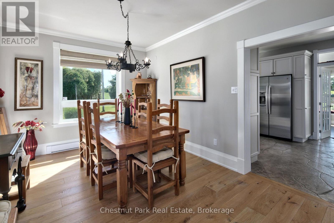
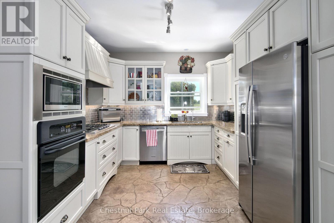
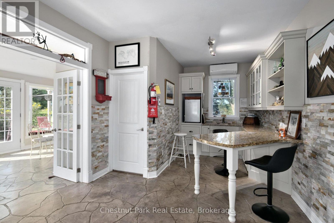
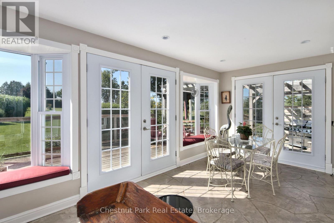
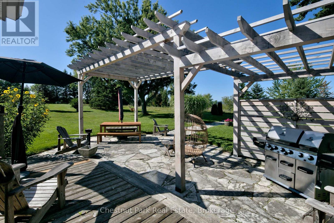
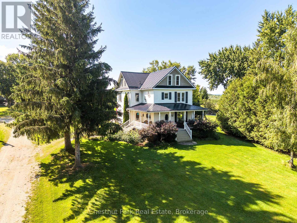
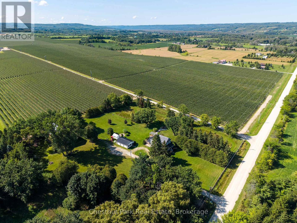
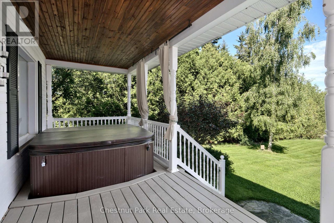
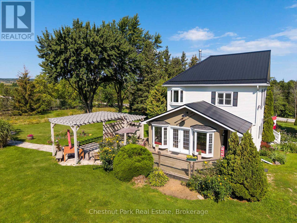
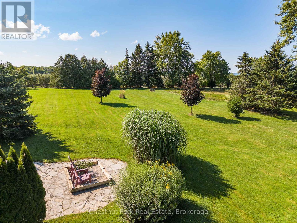
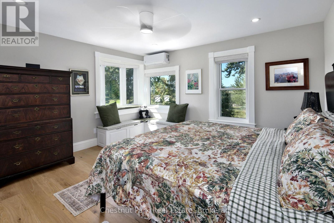
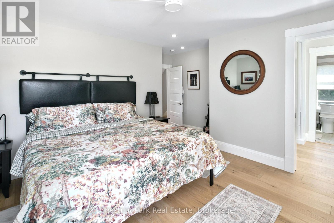
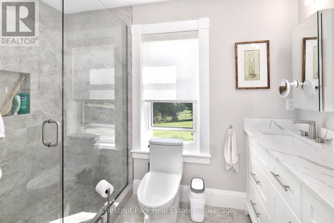
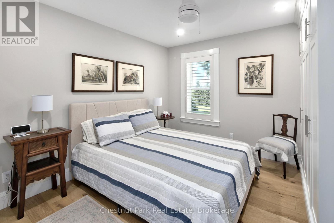
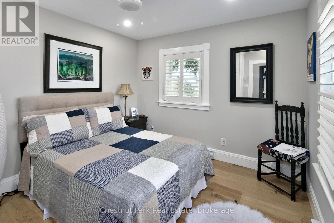
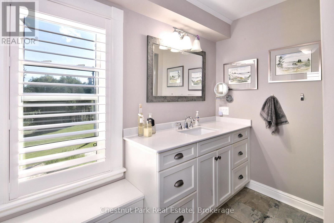
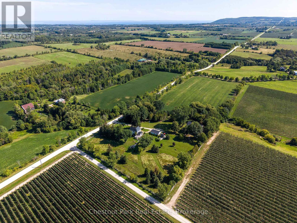
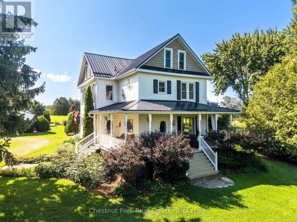
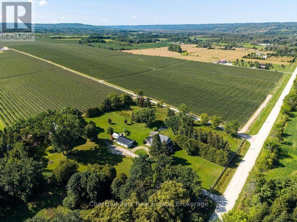
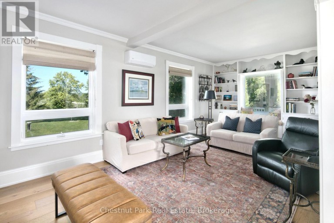
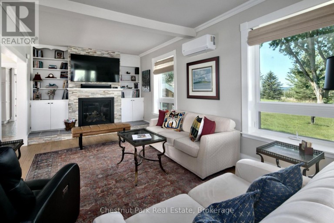
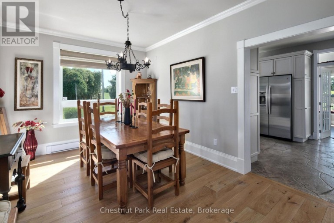
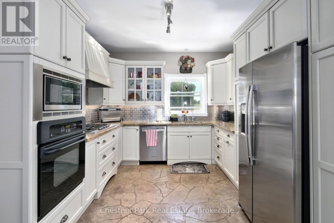
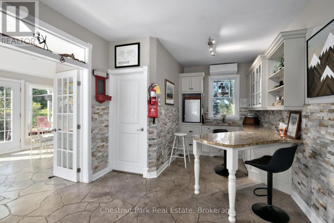
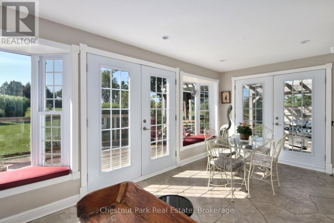
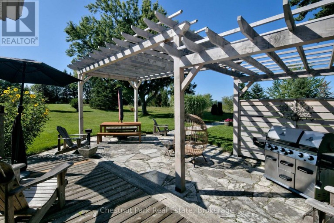
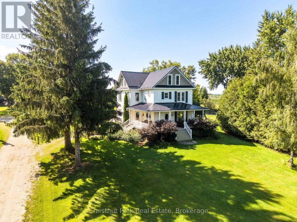
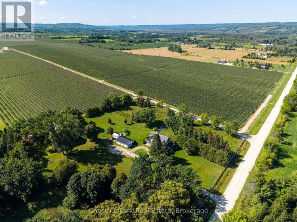
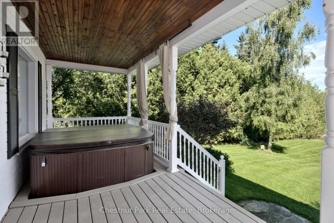
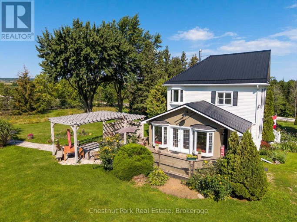
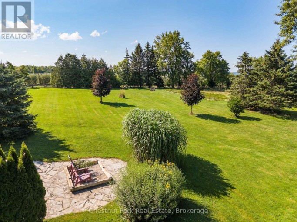
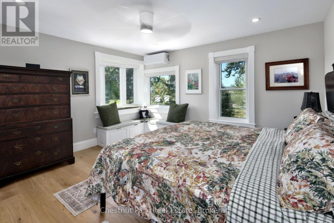
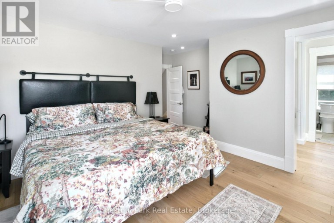
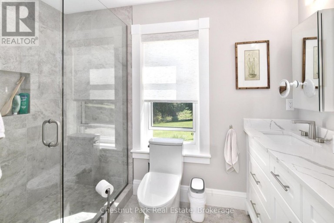
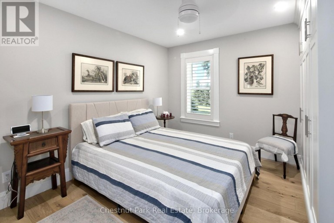
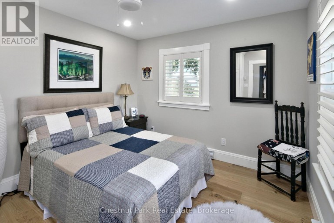
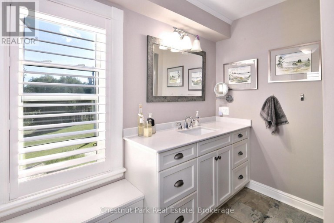
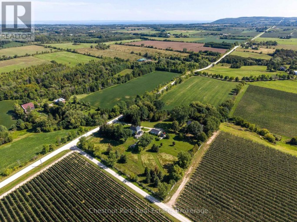
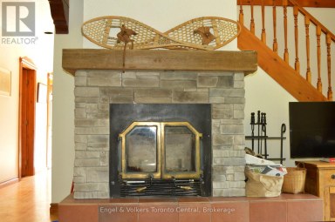
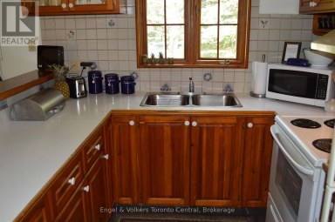
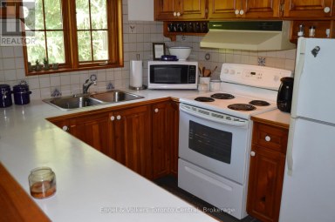
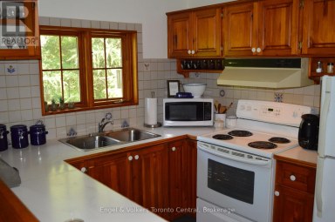
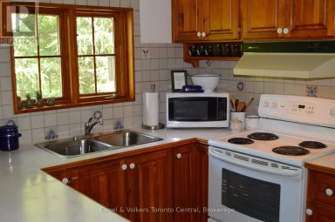
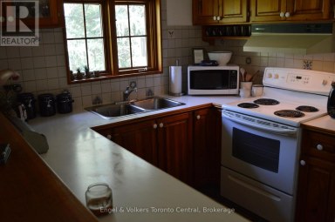
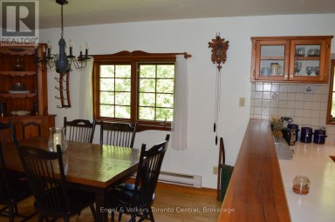
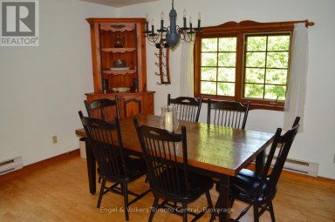
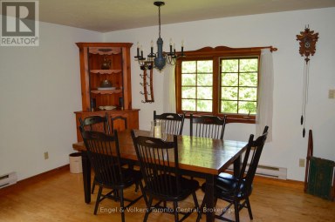
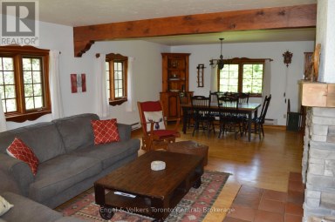
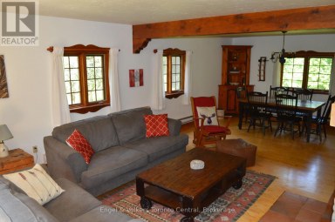
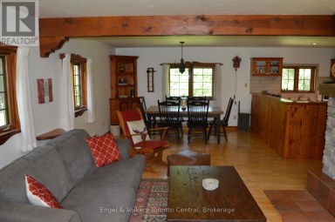
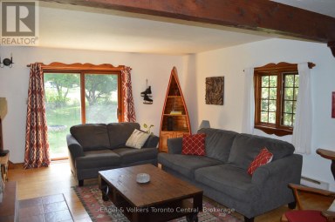
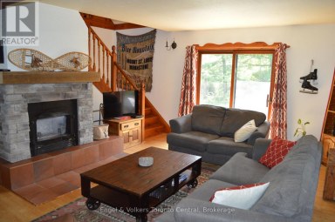
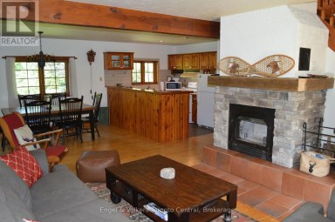
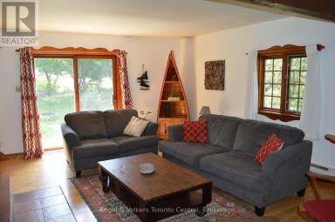
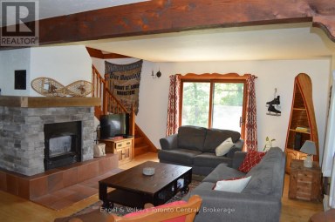
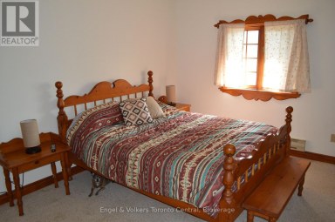
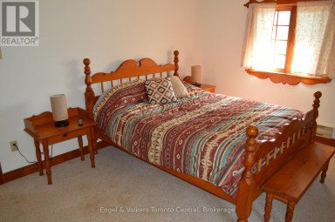
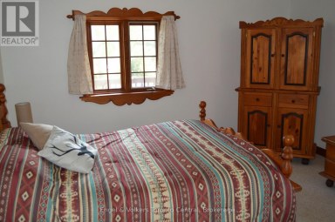
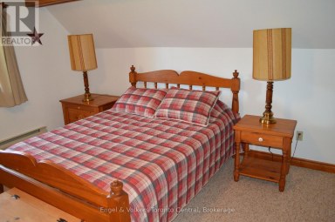
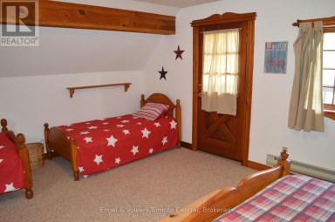
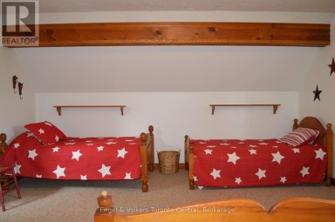
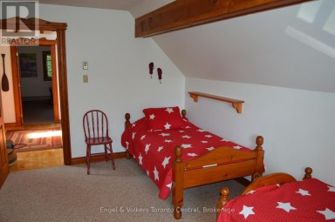
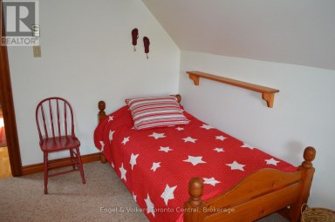
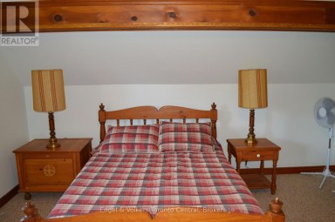
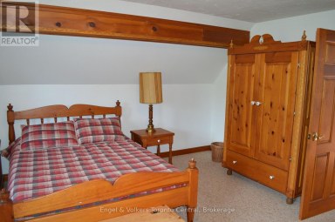
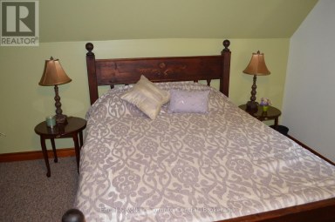
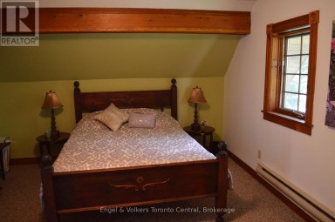
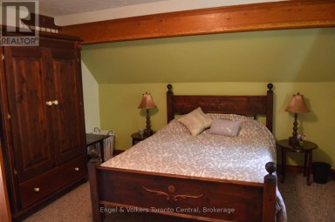
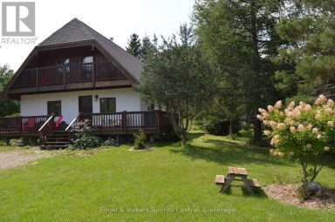
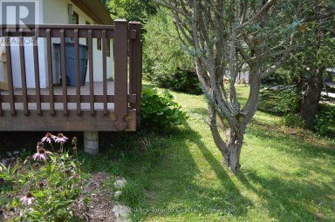
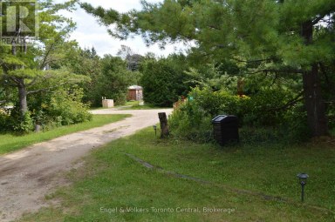
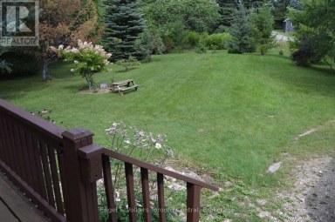
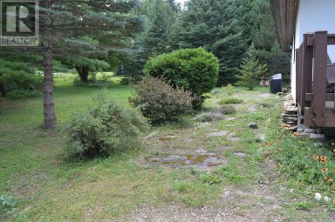
Winter seasonal lease: December 1, 2026 to March 31, 2027. A wonderful fully renovated century country home with all of the amenities your family expects to make it a wonderful winter experience. The home has 3 large bedrooms with a generous master bedroom on the second floor, a gourmet kitchen, large dining room (seats 8-10),heated floors in the south facing sitting area, large living/family room with gas fireplace, wood fired sauna, hot tub, outdoor fire pit with wonderful views of the Beaver Valley. The potential client will need to meet with owners prior to approval. Lease this luxurious home for your family. Utilities are not included, and a 50% lease payment is required upon acceptance. A $3,000 deposit for damages, utilities, and cleaning. (monthly cleaning service at the cost of the owners) (id:2471)

Royal LePage Locations North (Thornbury) Brokerage
- Property Address: 727410 21ST SIDE ROAD, Blue Mountains, Ontario, N0H1J0
- Community Name: Blue Mountains
- Property Type: Single Family
- Title: Freehold
- Lot Size: 1189 x 424 FT
- Acreage: 1189 x 424 FT|10 - 24.99 acres
- Sewage Type: Septic System
- Water Type: Drilled Well
- Access: Public Road
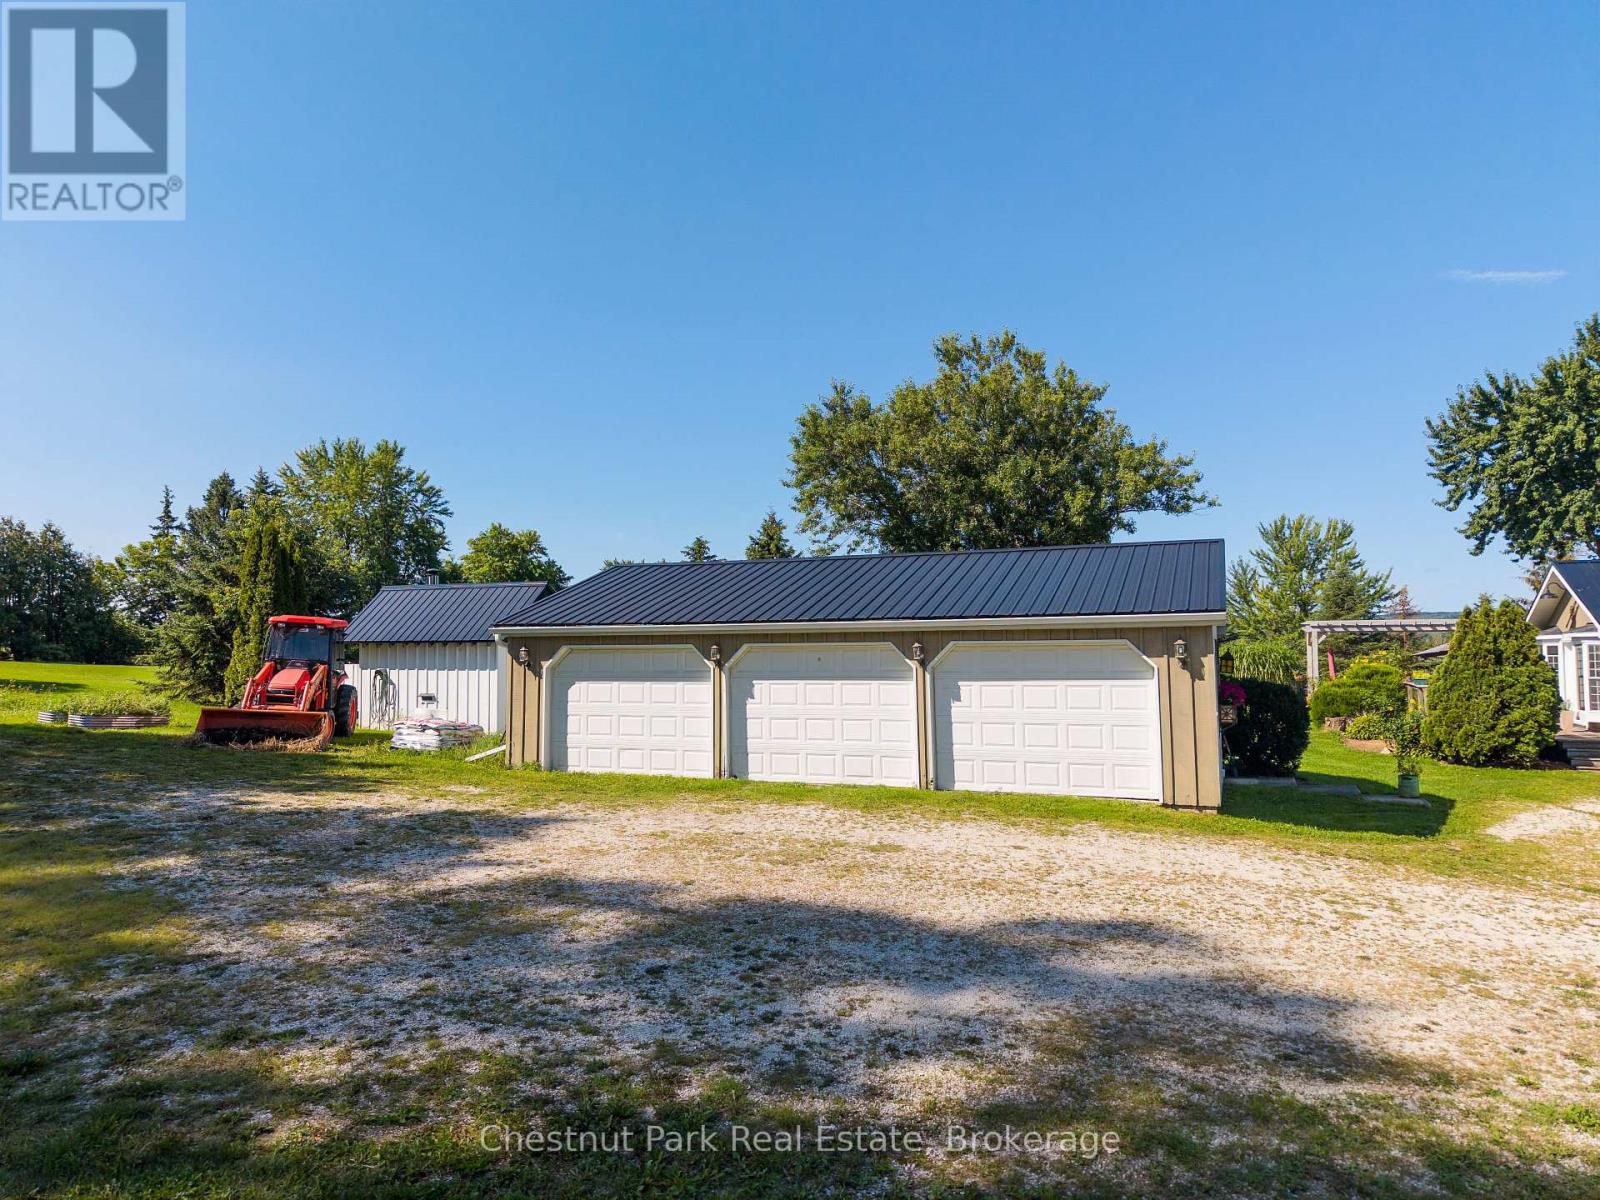
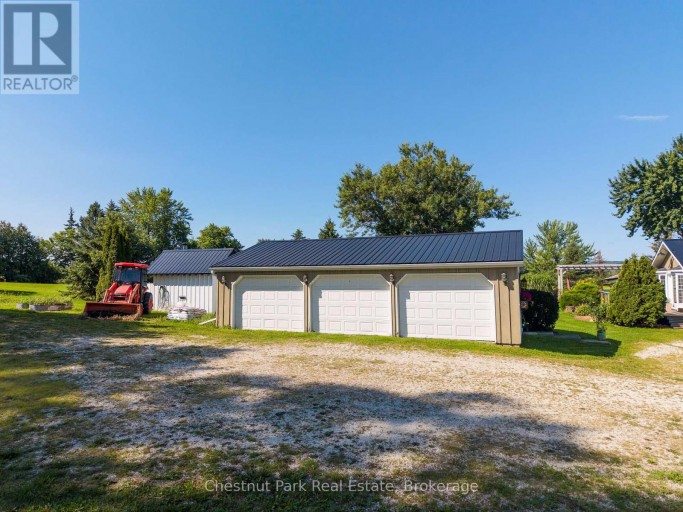
- Driveway: Detached Garage, Garage
- Total Parking Spaces: 6
- Amenities Nearby: Ski area
- Structure Style: House
- Style: Detached
- Storeys: 2
- Floor Space: 2500 - 3000 sqft
- Bedrooms: 3
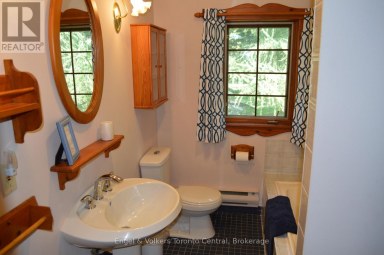
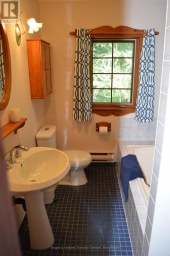
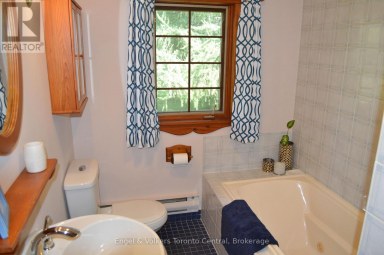
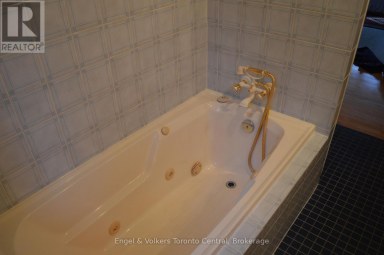
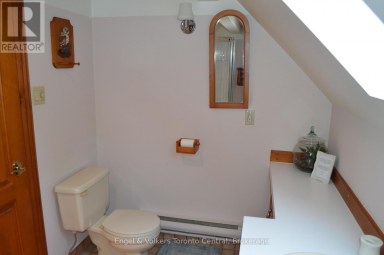
- Bathrooms: 3-Total 1-Partial
- Basement Type: N/A (Unfinished)
- Heating Type: Propane, Baseboard heaters, Heat Pump
- Cooling: Wall unit
- Exterior Type: Wood
- Fireplace Present: True
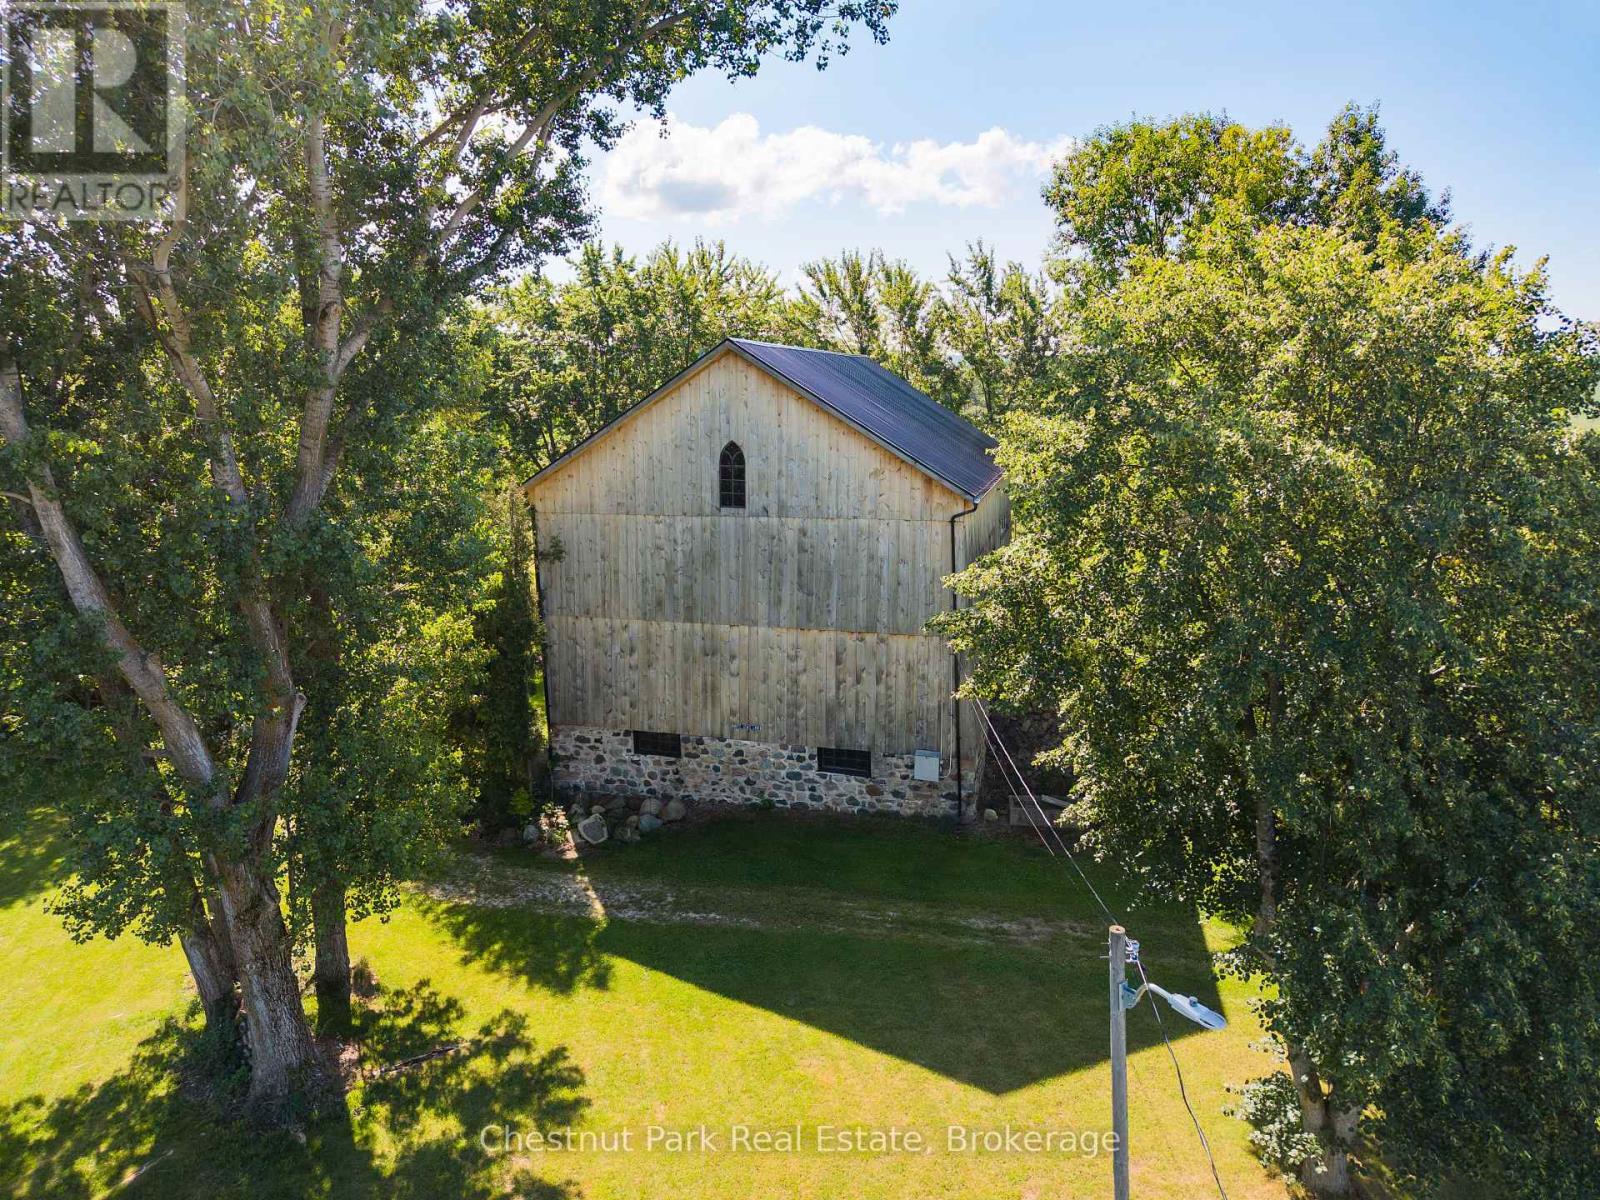
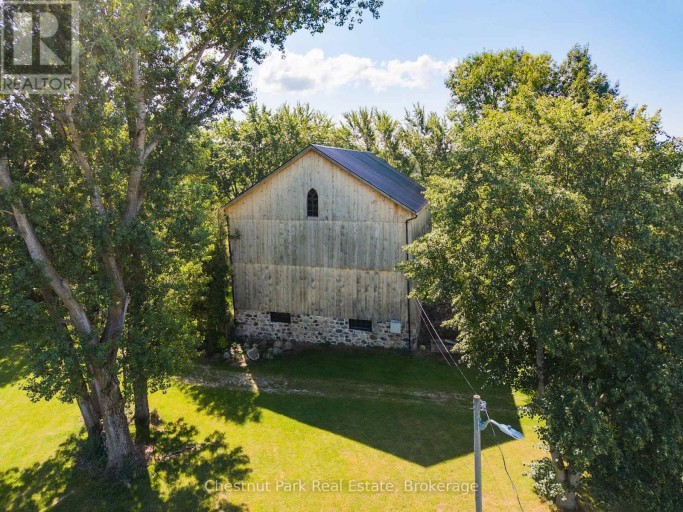
- Foundation Type: Stone
- Appliances Included: Hot Tub, Oven - Built-In, Water Heater, Water softener, Water Treatment, Oven, Sauna, Stove, Wine Fridge, Refrigerator
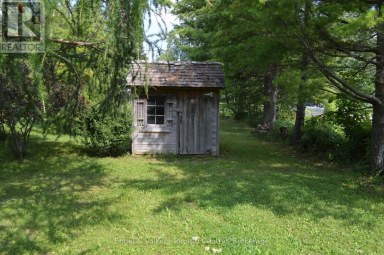
- Structures: Deck, Patio(s), Porch, Barn
- View: Valley view
- Wooded area
- Rolling
- Open space
- Conservation/green belt
- Hilly
- Sauna
- Landscaped
| Type | Level | Dimensions |
|---|---|---|
| Primary Bedroom | Second level | 4.57 m x 4.57 m |
| Bedroom 2 | Second level | 3.35 m x 3.05 m |
| Bedroom 3 | Second level | 3.35 m x 3.05 m |
| Dining room | Main level | 4.27 m x 3.35 m |
| Living room | Main level | 6.71 m x 3.35 m |
| Kitchen | Main level | 7.01 m x 3.35 m |
| Sunroom | Main level | 7.01 m x 3.35 m |
Listing Office: Chestnut Park Real Estate

This REALTOR.ca listing content is owned and licensed by REALTOR® members of The Canadian Real Estate Association. REALTOR®, MLS® and the associated logos are trademarks of the Canadian Real Estate Association. This website is operated by a brokerage or salesperson who is a member of The Canadian Real Estate Association and is licensed to trade residential and/or commercialreal estate. Any out of province listing content on this website is not intended to solicit a trade in real estate. Any consumers interested in out of province listings must contact a person who is licensed to trade in real estate in that province. All information displayed on this website is believed to be accurate but is not guaranteed and should be independently verified. No warranties or representations are made of any kind.


Experience spring through snow-fall living in the Orchard at Craigleith....
- 6 Beds
- 6 Baths
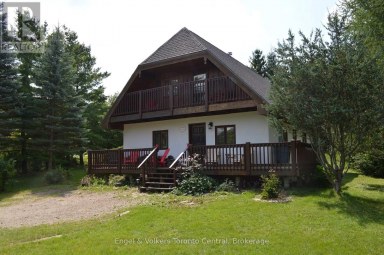
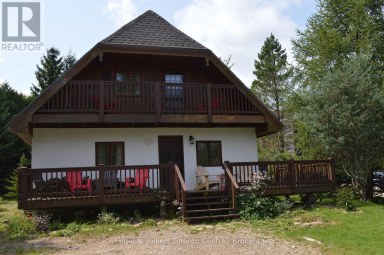
Seasonal rental available until November 2026, at the top of...
- 3 Beds
- 2 Baths


Welcome to your seasonal escape in the sought-after golf and...
- 4 Beds
- 4 Baths
This website is operated by a member of The Canadian Real Estate Association (CREA). The content on this website is owned or controlled by CREA. By accessing this website, the user agrees to be bound by these terms of use as amended from time to time, and agrees that these terms of use constitute a binding contract between the user, and CREA.
The content on this website is protected by copyright and other laws, and is intended solely for the private, non-commercial use by individuals. Any other reproduction, distribution or use of the content, in whole or in part, is specifically prohibited. Prohibited uses include commercial use, "screen scraping", "database scraping", and any other activity intended to collect, store, reorganize or manipulate the content of this website.
REALTOR®, REALTORS®, and the REALTOR® logo are certification marks that are owned by REALTOR® Canada Inc. and licensed exclusively to The Canadian Real Estate Association (CREA). These certification marks identify real estate professionals who are members of CREA and who must abide by CREA's By-Laws, Rules, and the REALTOR® Code. The MLS® trademark and the MLS® logo are owned by CREA and identify the professional real estate services provided by members of CREA.
The information contained on this website is based in whole or in part on information that is provided by members of CREA, who are responsible for its accuracy. CREA reproduces and distributes this information as a service for its members, and assumes no responsibility for its completeness or accuracy.
We may at any time amend these Terms of Use by updating this posting. All users of this site are bound by these amendments should they wish to continue accessing the website, and should therefore periodically visit this page to review any and all such amendments.





