
728099 21 SIDE ROAD, Blue Mountains, Ontario, N0H1J0


Enjoy the peace and privacy of country living in this immaculate bungalow, ideally situated in a quiet rural setting in The Blue Mountains, just minutes from Thornbury, Blue Mountain Village, Georgian Bay, golf courses, ski clubs, and an extensive network of hiking and cycling trails. Surrounded by picturesque countryside, the property offers outstanding panoramic rural views and an exceptional four-season lifestyle. Set on a generous 100' x 300' lot, this beautifully maintained home provides ample outdoor space for entertaining, gardening, or simply enjoying the natural surroundings. The bright, move-in-ready interior has been meticulously cared for and features numerous updates, including windows (2022), asphalt shingles (2019), central air conditioning (2023), and new basement flooring (2026). Direct access from the attached garage adds everyday convenience. The full basement offers outstanding potential to create additional living space tailored to your needs, whether you envision a spacious family room, home office, fitness area, guest accommodation, or workshop. Designed with practicality in mind, the property's water system includes two cisterns (2,000-gallon and 1,000-gallon) equipped with an automated timer and monitoring system to help ensure a reliable water supply. Municipal water is delivered to the property at an approximate annual cost of $1,500 for a family of three. Offering the perfect balance of rural tranquillity and convenient access to the area's renowned recreational amenities, this exceptional property is ideal for families, retirees, or anyone seeking a peaceful country lifestyle without sacrificing proximity to everything Southern Georgian Bay has to offer. (id:2471)

Royal LePage Locations North (Thornbury) Brokerage
- Property Address: 728099 21 SIDE ROAD, Blue Mountains, Ontario, N0H1J0
- Community Name: Blue Mountains
- Property Type: Single Family
- Zoning Description: SA- Special Agriculture
- Title: Freehold
- Lot Size: 100 x 300 FT
- Acreage: 100 x 300 FT
- Sewage Type: Holding Tank
- Water Type: Cistern
- Driveway: Attached Garage, Garage
- Total Parking Spaces: 5
- Structure Style: House
- Style: Detached
- Storeys: 1
- Floor Space: 1100 - 1500 sqft
- Building Age: 51 to 99 years
- Bedrooms: 3
- Bathrooms: 2-Total 1-Partial
- Basement Type: N/A (Finished)
- Heating Type: Electric, Baseboard heaters
- Cooling: Wall unit
- Exterior Type: Stone
- Fireplace Present: True
- Foundation Type: Block
- Appliances Included: Hot Tub, Dishwasher, Dryer, Stove, Washer, Refrigerator
- Structures: Deck
- View: Valley view
- Rolling
- Open space
- Dry
- School Bus
| Type | Level | Dimensions |
|---|---|---|
| Recreational, Games room | Basement | 7.36 m x 7.27 m |
| Other | Basement | 4 m x 3.09 m |
| Laundry room | Basement | 4.1 m x 2.6 m |
| Workshop | Lower level | 3.4 m x 2.86 m |
| Living room | Main level | 5.24 m x 3.99 m |
| Kitchen | Main level | 5.24 m x 3.66 m |
| Dining room | Main level | 4.95 m x 2.97 m |
| Primary Bedroom | Main level | 3.62 m x 3.33 m |
| Bedroom | Main level | 3.6 m x 2.81 m |
Listing Offices: Royal LePage Locations North

This REALTOR.ca listing content is owned and licensed by REALTOR® members of The Canadian Real Estate Association. REALTOR®, MLS® and the associated logos are trademarks of the Canadian Real Estate Association. This website is operated by a brokerage or salesperson who is a member of The Canadian Real Estate Association and is licensed to trade residential and/or commercialreal estate. Any out of province listing content on this website is not intended to solicit a trade in real estate. Any consumers interested in out of province listings must contact a person who is licensed to trade in real estate in that province. All information displayed on this website is believed to be accurate but is not guaranteed and should be independently verified. No warranties or representations are made of any kind.


Enjoy the warmth of the elegant neutral colour palette in...
- 3 Beds
- 4 Baths


Welcome to Applejack The Woods, one of Thornbury's most desirable...
- 4 Beds
- 5 Baths
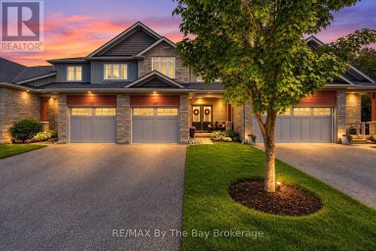
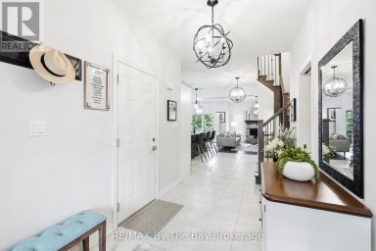
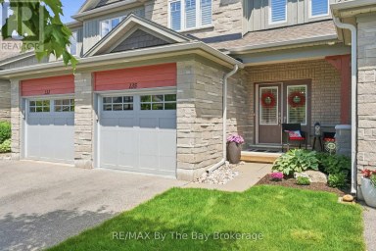
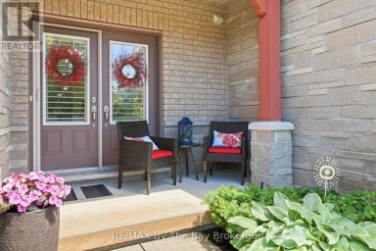
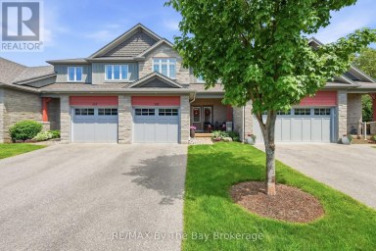
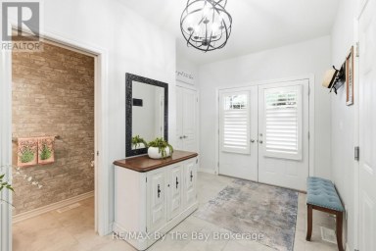
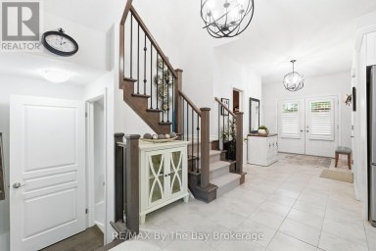
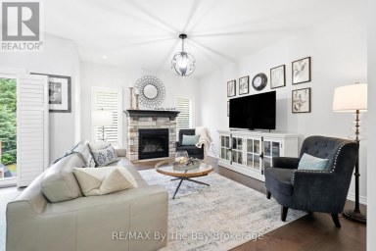
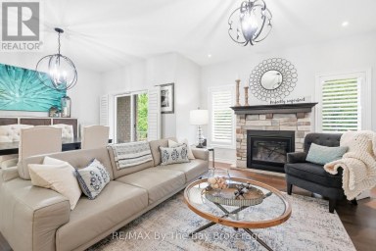
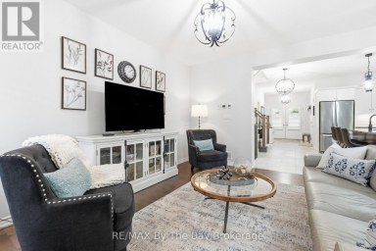
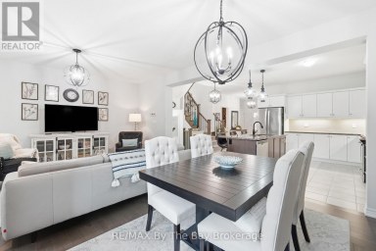
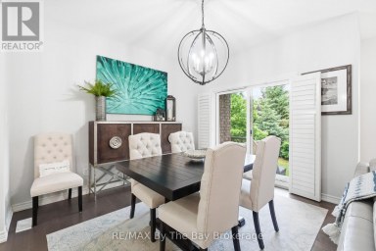
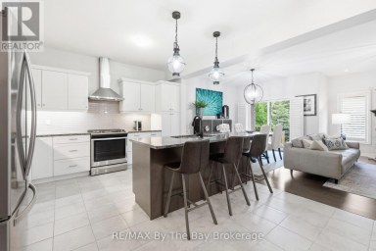
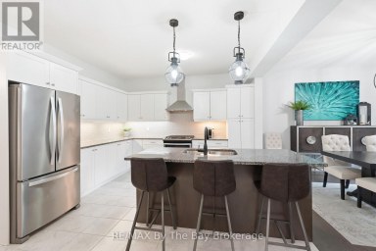
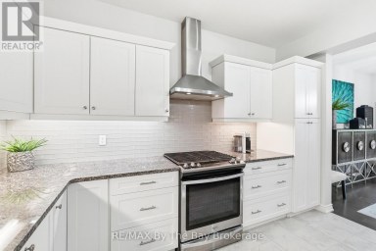
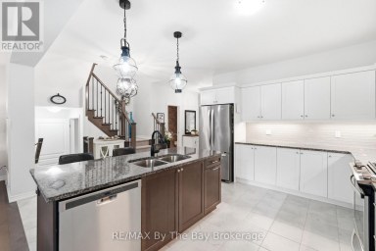
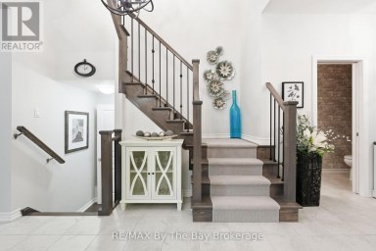
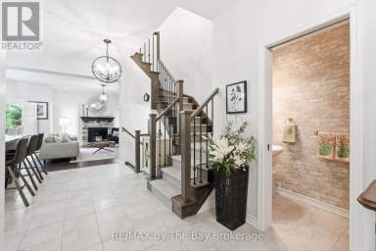
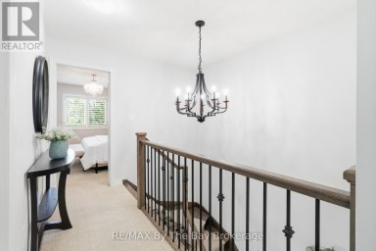
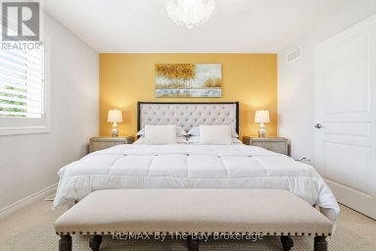
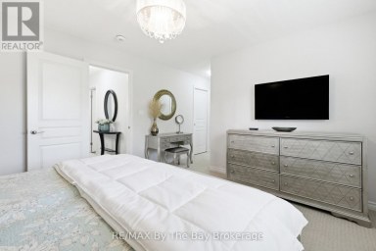
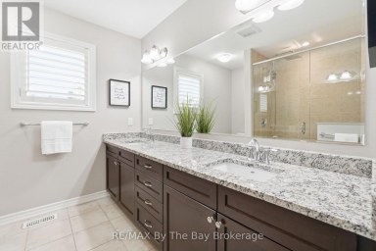
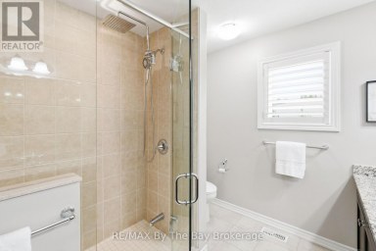
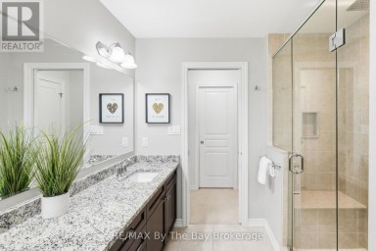
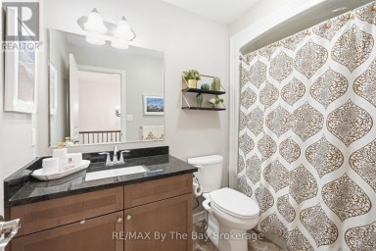
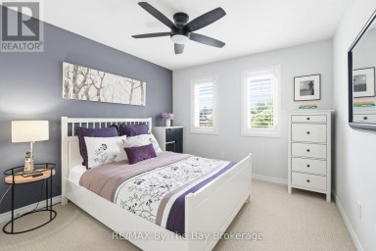
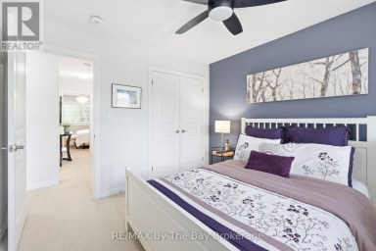
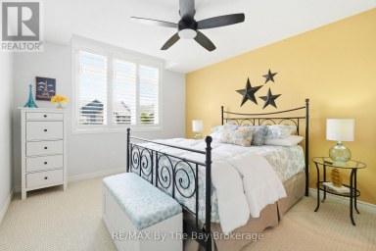
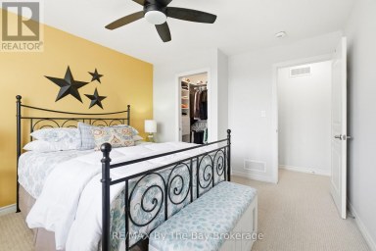
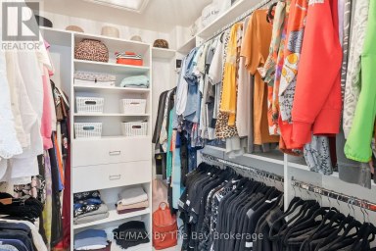
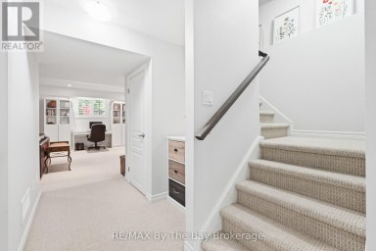
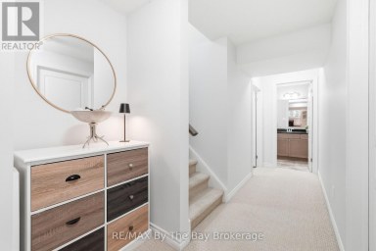
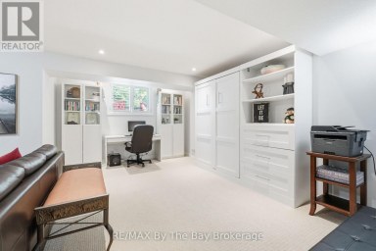
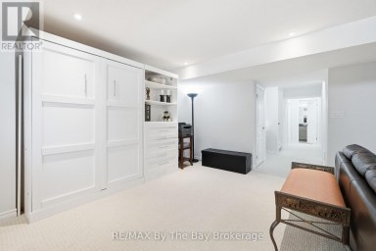
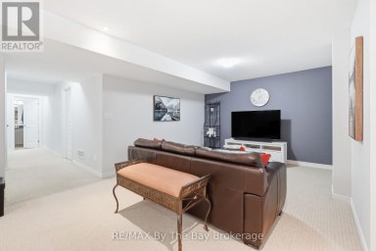
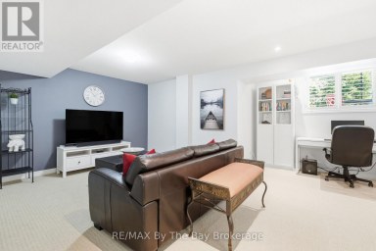
Welcome to 135 Conservation Way, a beautifully upgraded home approx....
- 3 Beds
- 5 Baths
This website is operated by a member of The Canadian Real Estate Association (CREA). The content on this website is owned or controlled by CREA. By accessing this website, the user agrees to be bound by these terms of use as amended from time to time, and agrees that these terms of use constitute a binding contract between the user, and CREA.
The content on this website is protected by copyright and other laws, and is intended solely for the private, non-commercial use by individuals. Any other reproduction, distribution or use of the content, in whole or in part, is specifically prohibited. Prohibited uses include commercial use, "screen scraping", "database scraping", and any other activity intended to collect, store, reorganize or manipulate the content of this website.
REALTOR®, REALTORS®, and the REALTOR® logo are certification marks that are owned by REALTOR® Canada Inc. and licensed exclusively to The Canadian Real Estate Association (CREA). These certification marks identify real estate professionals who are members of CREA and who must abide by CREA's By-Laws, Rules, and the REALTOR® Code. The MLS® trademark and the MLS® logo are owned by CREA and identify the professional real estate services provided by members of CREA.
The information contained on this website is based in whole or in part on information that is provided by members of CREA, who are responsible for its accuracy. CREA reproduces and distributes this information as a service for its members, and assumes no responsibility for its completeness or accuracy.
We may at any time amend these Terms of Use by updating this posting. All users of this site are bound by these amendments should they wish to continue accessing the website, and should therefore periodically visit this page to review any and all such amendments.





