
7551 36/37 NOTTAWASAGA SIDE ROAD E, Clearview (Nottawa), Ontario, L0M1P0
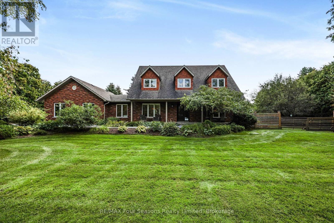
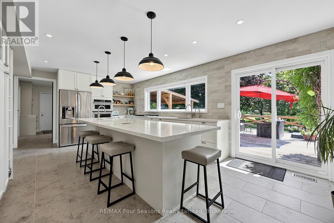
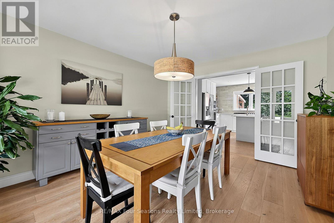
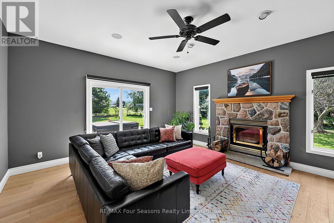
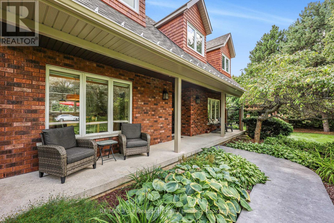
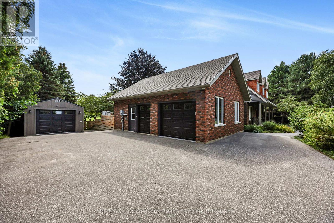
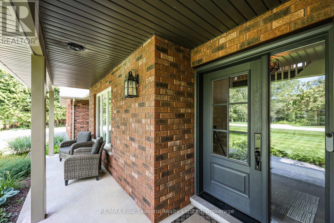
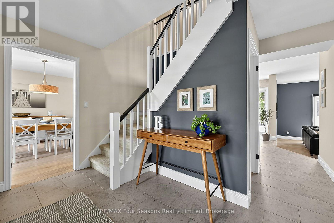
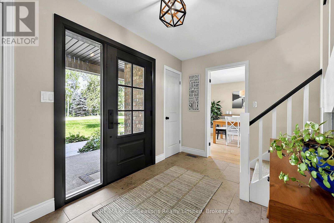
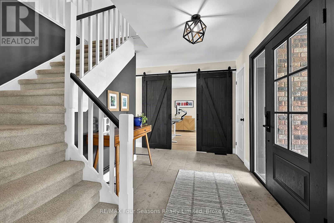
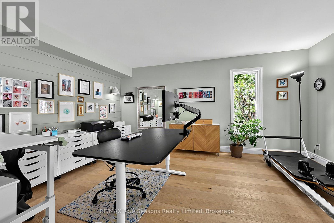
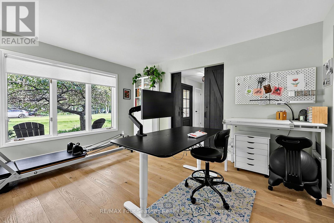
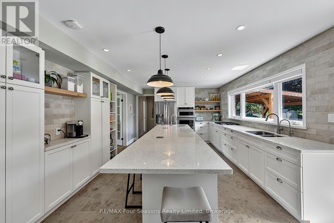
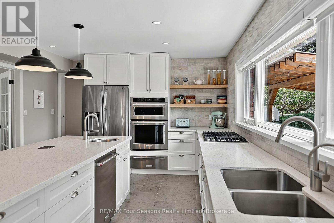
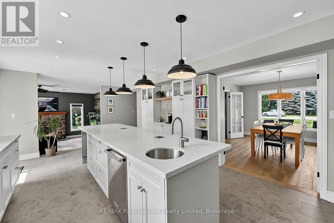
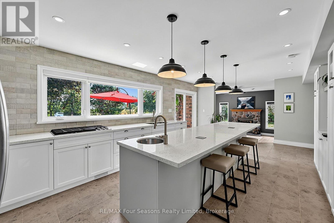
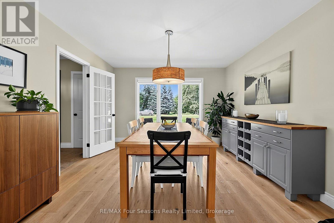
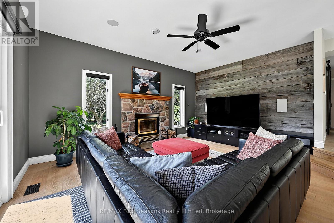
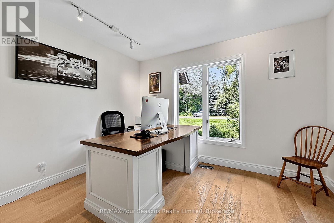
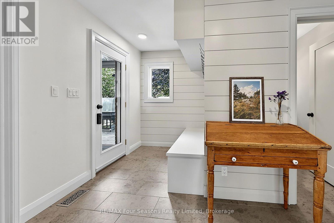
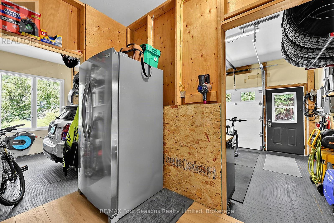
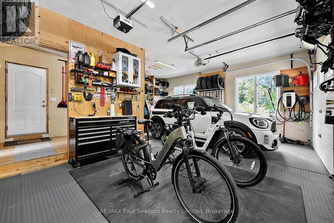
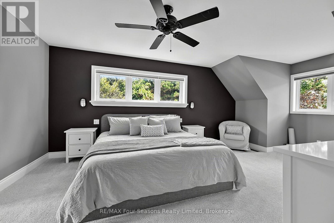
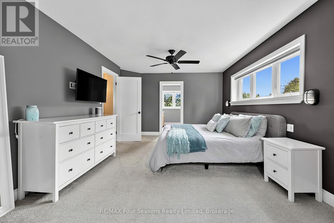
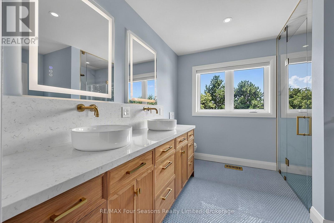
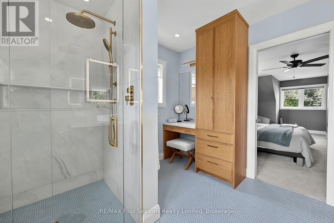
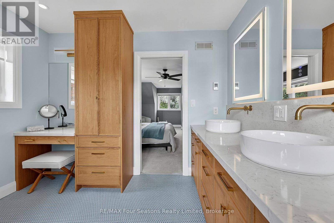
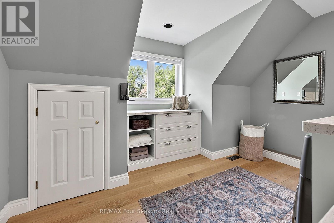
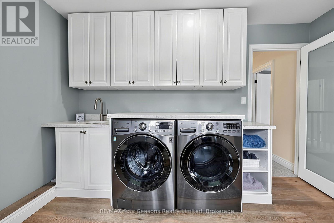
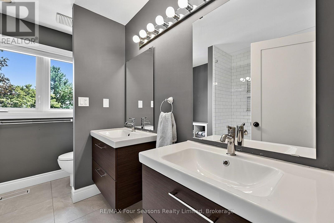
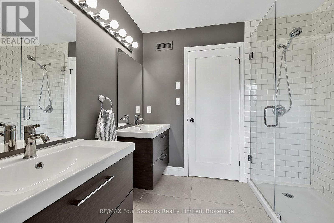
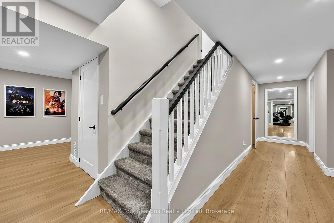
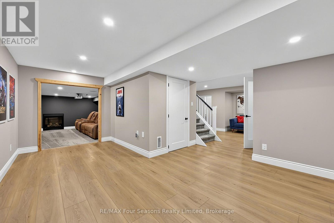
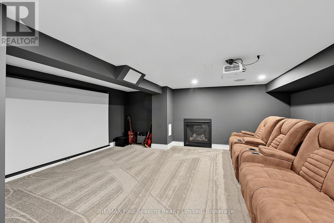
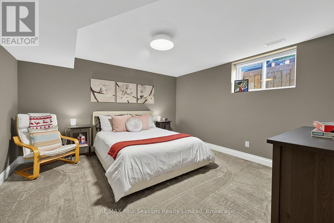
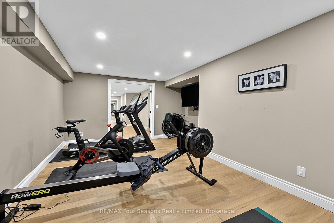
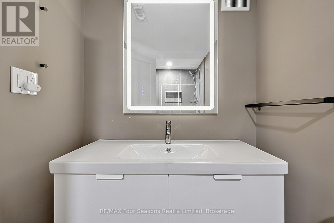
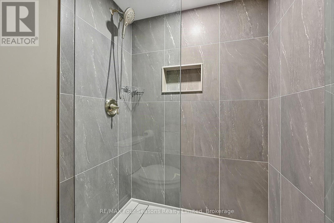
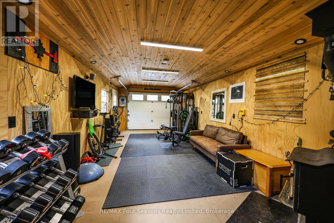
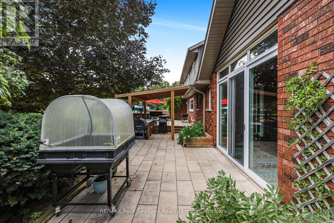
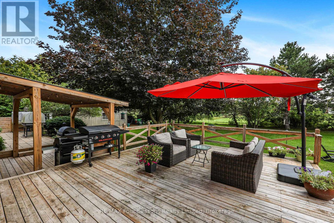
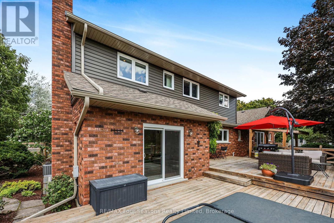
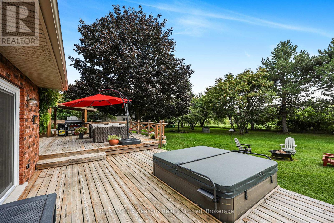
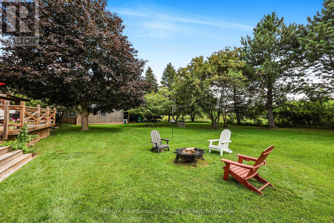
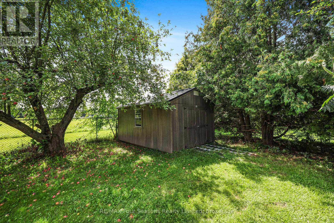
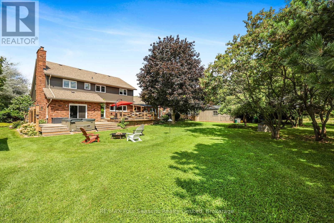
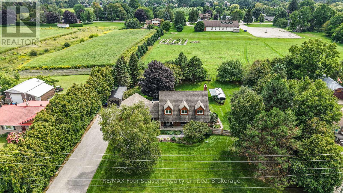
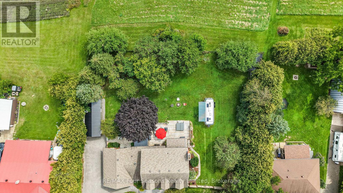
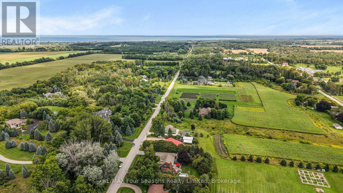
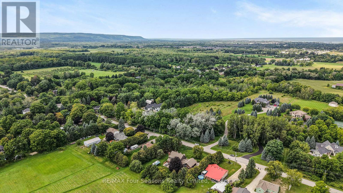
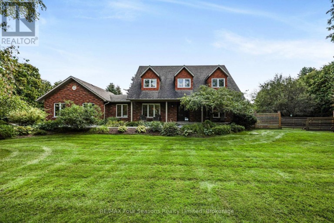
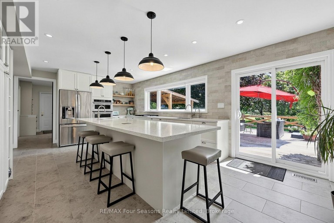
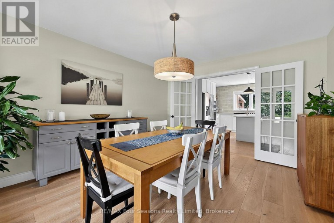
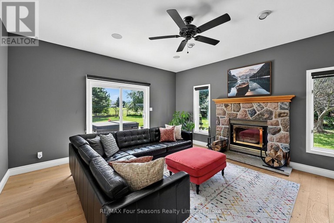
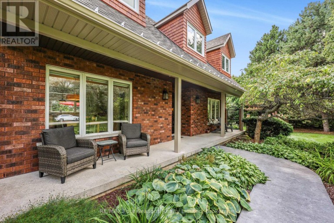
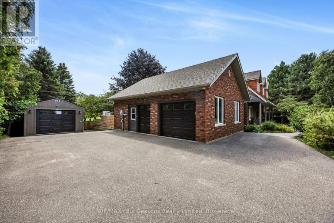
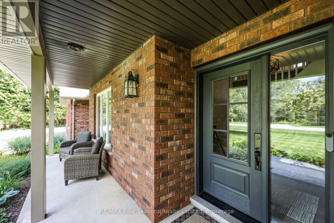
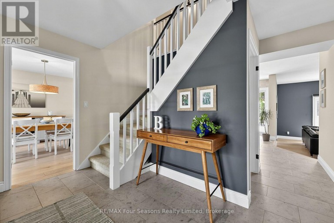
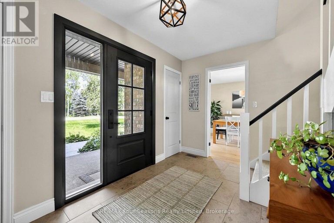
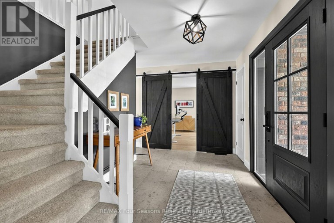
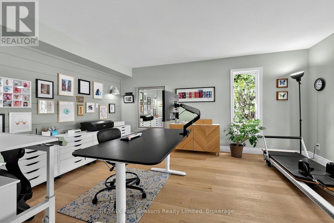
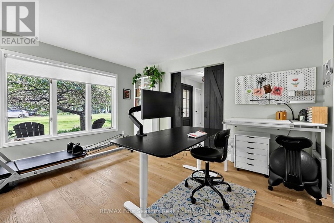
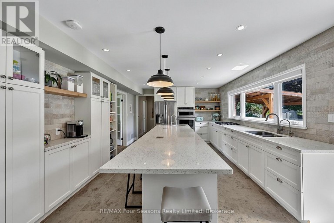
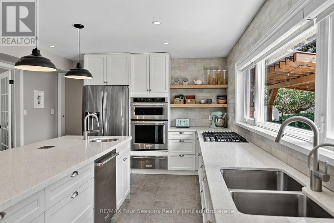
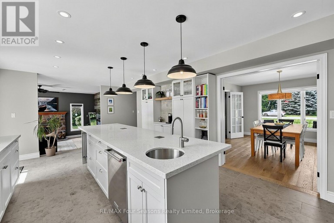
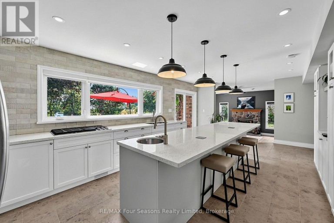
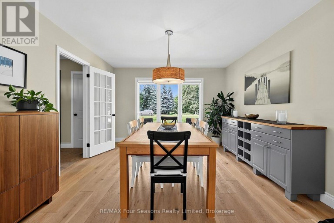
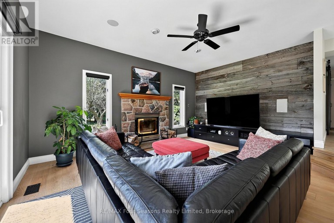
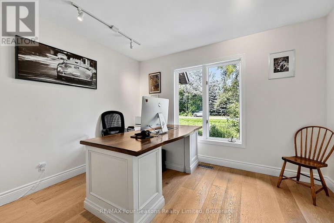
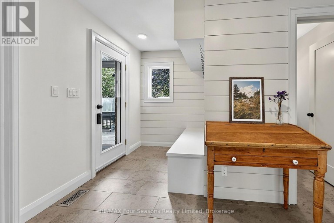
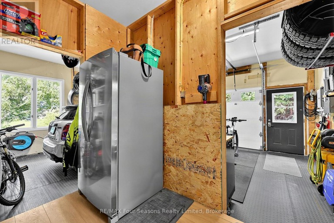
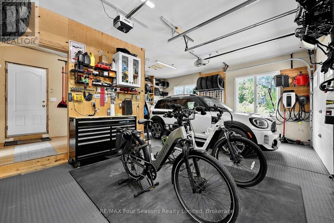
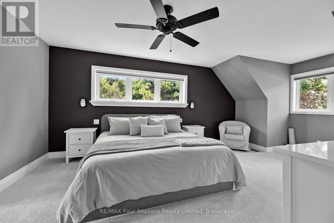
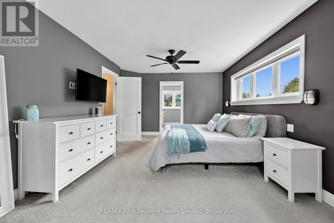
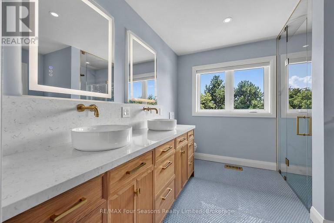
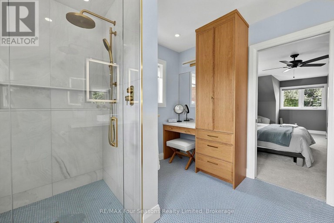
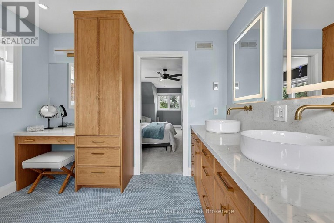
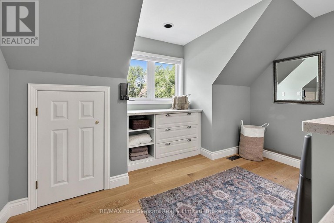
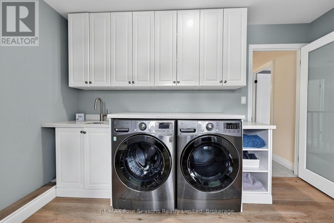
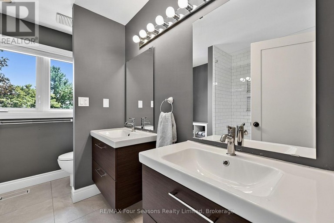
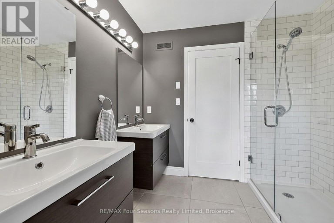
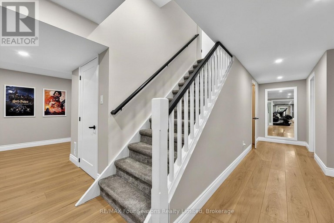
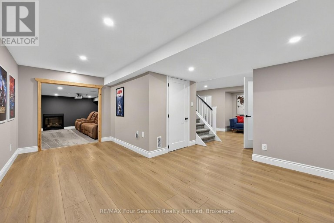
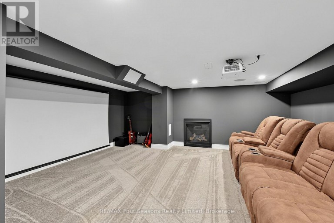
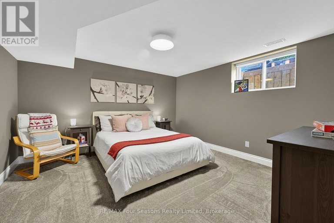
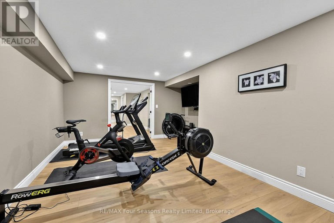
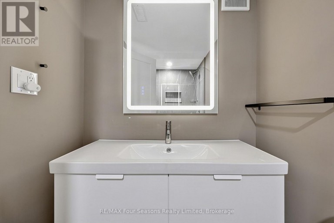
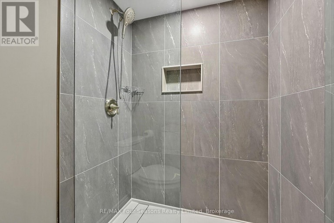
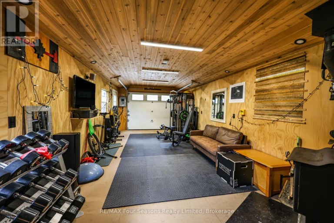
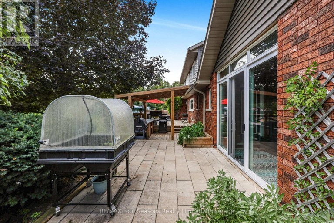
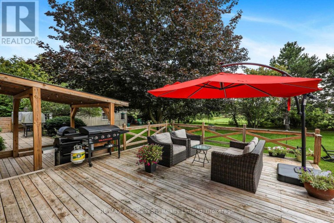
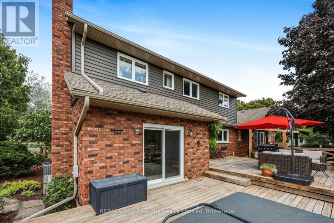
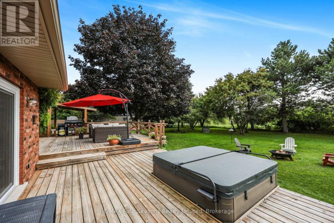
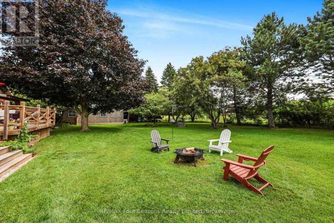
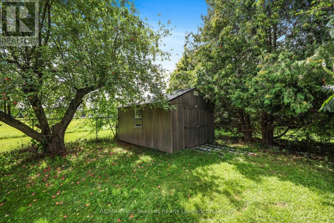
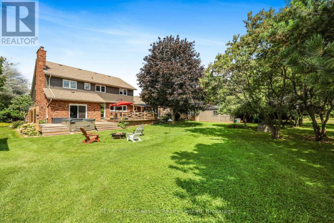
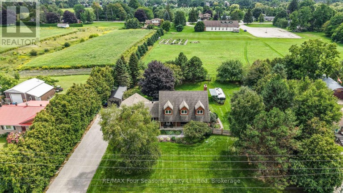
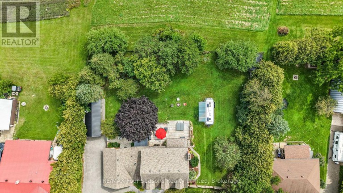
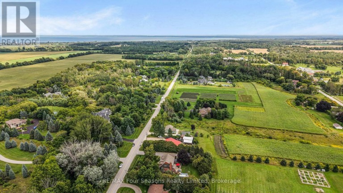
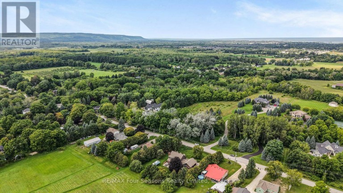
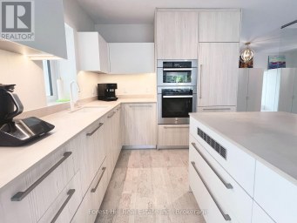
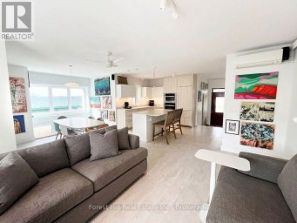
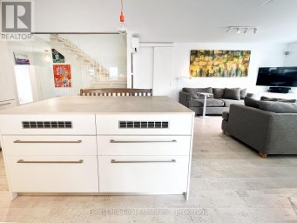
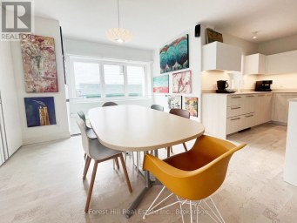
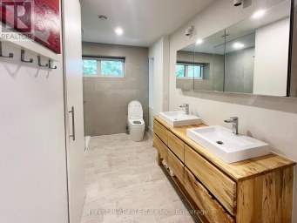
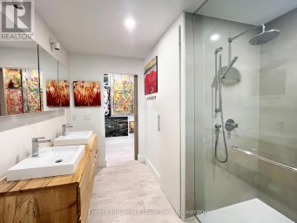
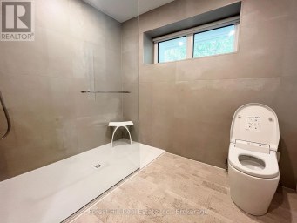
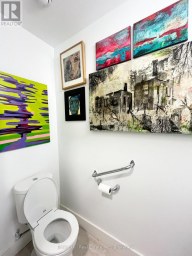
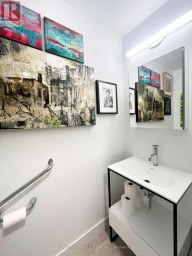
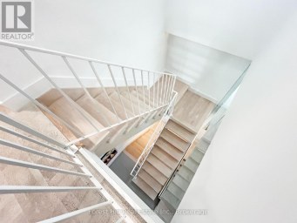
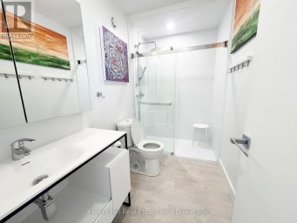
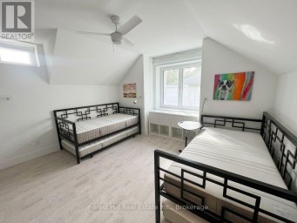
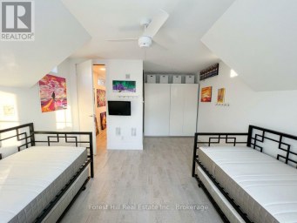
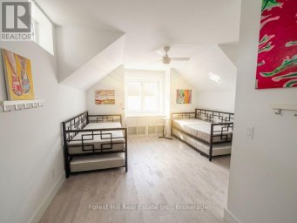
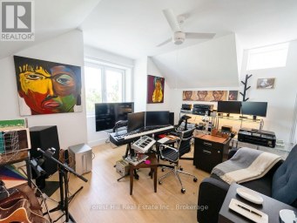
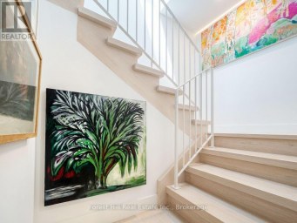
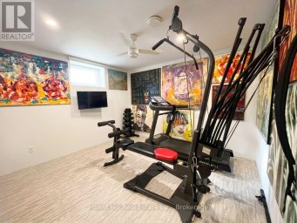
Discover refined country living at 7551 36/37 Nottawasaga Sideroad East, situated in the sought-after Nottawa area. Thoughtfully updated throughout, this impressive 3+1 bedroom, 3.5 bathroom home offers an exceptional combination of space, privacy and four-season lifestyle. Bright and inviting living spaces are complemented by quality updates and a versatile floor plan designed for both everyday living and entertaining. Two additional dens/home offices provide excellent flexibility for working from home, creative space or quiet retreats. The spacious primary suite offers a private escape with a walk-in closet and beautifully appointed ensuite featuring heated floors. The finished lower level adds even more living space with an additional bedroom, dedicated media room and home gym-ideal for guests, movie nights, fitness and recreation. An exceptional addition to the property is the heated detached workshop/garage, offering incredible versatility for the car enthusiast, hobbyist or anyone needing additional space for recreational toys and equipment. Use it as a workshop, gym or garage. Enjoy a peaceful country setting while remaining conveniently close to Collingwood, Nottawa, Blue Mountain and the area's private ski clubs. With Fibe high-speed internet and the local school, shops, café and pub just a short walk away, you can enjoy country living without giving up everyday convenience. Skiing, golf, trails, Georgian Bay and downtown amenities are all within easy reach. Offering the space and privacy of country living without sacrificing convenience, this beautifully updated property is perfectly suited for enjoying everything Southern Georgian Bay has to offer. (id:2471)

Royal LePage Locations North (Thornbury) Brokerage
- Property Address: 7551 36/37 NOTTAWASAGA SIDE ROAD E, Clearview (Nottawa), Ontario, L0M1P0
- Community Name: Nottawa
- Property Type: Single Family
- Zoning Description: Residential Hamlet RS
- Title: Freehold
- Lot Size: 161.6 x 188 FT
- Acreage: 161.6 x 188 FT|1/2 - 1.99 acres
- Sewage Type: Septic System
- Driveway: Attached Garage, Garage
- Total Parking Spaces: 8
- Amenities Nearby: Schools
- Structure Style: House
- Style: Detached
- Storeys: 2
- Floor Space: 2500 - 3000 sqft
- Bedrooms: 3 + 1
- Bathrooms: 4-Total 1-Partial
- Basement Type: N/A (Finished)
- Heating Type: Natural gas, Forced air
- Cooling: Central air conditioning
- Exterior Type: Brick, Vinyl siding
- Fireplace Present: True
- Foundation Type: Block
- Appliances Included: Central Vacuum, Dishwasher, Dryer, Microwave, Stove, Washer, Window Coverings, Refrigerator
- Structures: Workshop
Listing Offices: RE/MAX Four Seasons Realty Limited

This REALTOR.ca listing content is owned and licensed by REALTOR® members of The Canadian Real Estate Association. REALTOR®, MLS® and the associated logos are trademarks of the Canadian Real Estate Association. This website is operated by a brokerage or salesperson who is a member of The Canadian Real Estate Association and is licensed to trade residential and/or commercialreal estate. Any out of province listing content on this website is not intended to solicit a trade in real estate. Any consumers interested in out of province listings must contact a person who is licensed to trade in real estate in that province. All information displayed on this website is believed to be accurate but is not guaranteed and should be independently verified. No warranties or representations are made of any kind.


Experience elevated mountain living at this luxury chalet on Stoneleigh...
- 6 Beds
- 6 Baths


Executive custom bungalow built by L. Patten & Sons, perfectly...
- 5 Beds
- 3 Baths
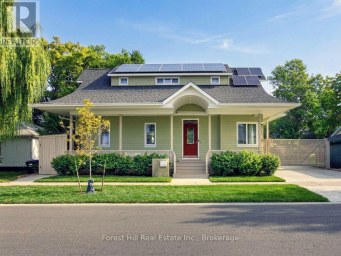
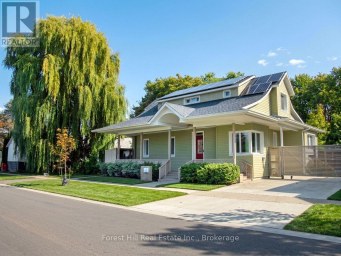
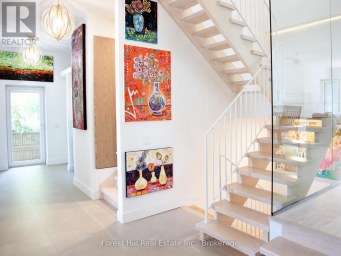
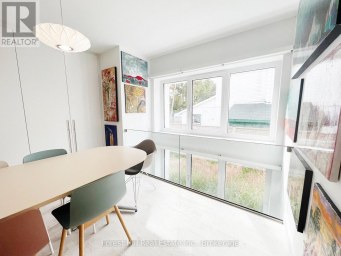
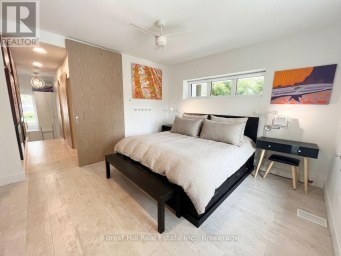
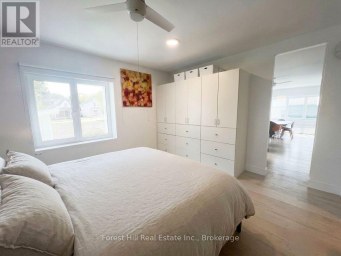
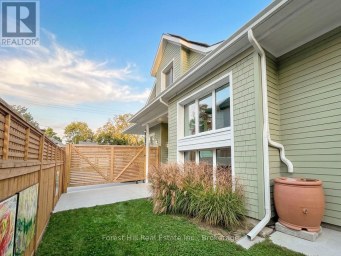
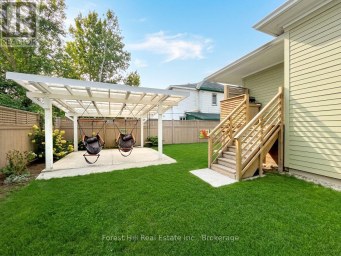
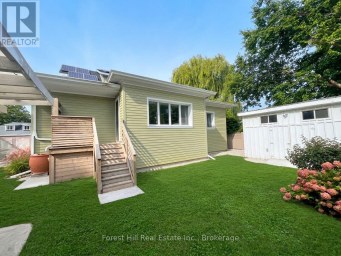
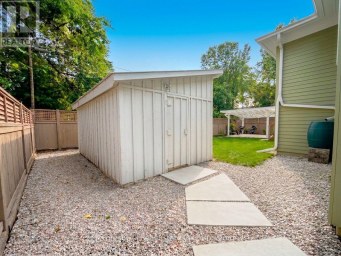
Thoughtfully designed. Beautifully finished. Remarkably efficient. A distinctive Collingwood home...
- 5 Beds
- 4 Baths
This website is operated by a member of The Canadian Real Estate Association (CREA). The content on this website is owned or controlled by CREA. By accessing this website, the user agrees to be bound by these terms of use as amended from time to time, and agrees that these terms of use constitute a binding contract between the user, and CREA.
The content on this website is protected by copyright and other laws, and is intended solely for the private, non-commercial use by individuals. Any other reproduction, distribution or use of the content, in whole or in part, is specifically prohibited. Prohibited uses include commercial use, "screen scraping", "database scraping", and any other activity intended to collect, store, reorganize or manipulate the content of this website.
REALTOR®, REALTORS®, and the REALTOR® logo are certification marks that are owned by REALTOR® Canada Inc. and licensed exclusively to The Canadian Real Estate Association (CREA). These certification marks identify real estate professionals who are members of CREA and who must abide by CREA's By-Laws, Rules, and the REALTOR® Code. The MLS® trademark and the MLS® logo are owned by CREA and identify the professional real estate services provided by members of CREA.
The information contained on this website is based in whole or in part on information that is provided by members of CREA, who are responsible for its accuracy. CREA reproduces and distributes this information as a service for its members, and assumes no responsibility for its completeness or accuracy.
We may at any time amend these Terms of Use by updating this posting. All users of this site are bound by these amendments should they wish to continue accessing the website, and should therefore periodically visit this page to review any and all such amendments.





