
775498 HWY 10 HIGHWAY N, West Grey, Ontario, N0C1H0


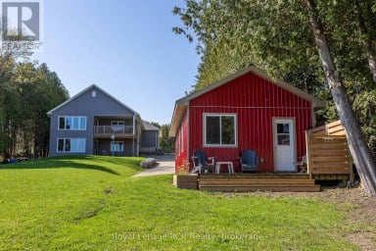
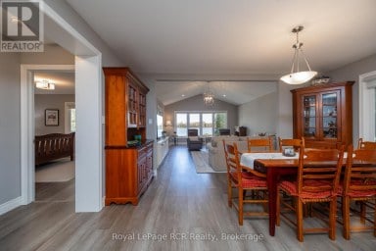
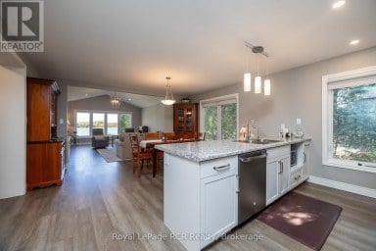
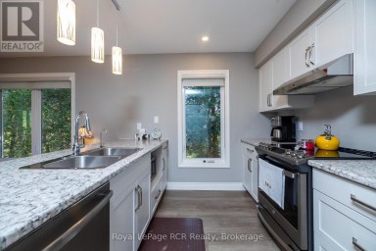
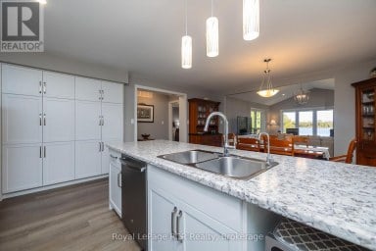
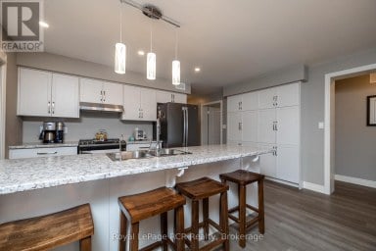
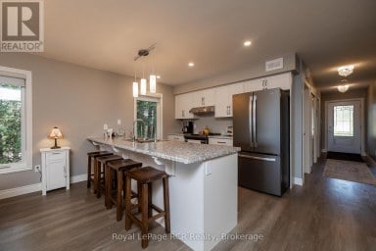
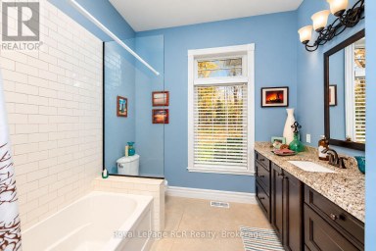
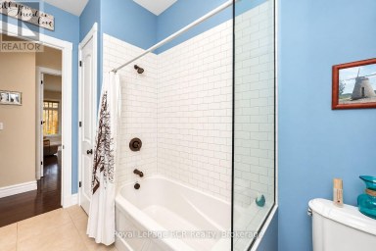
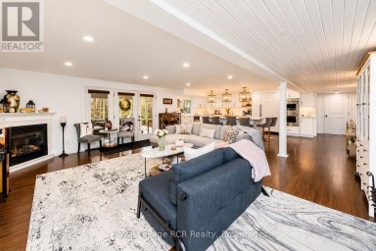
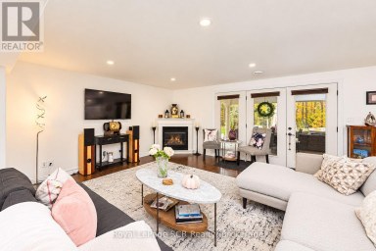
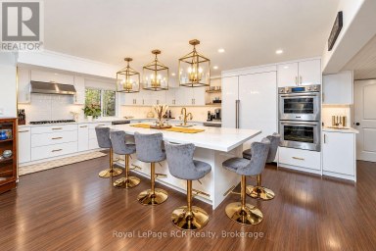
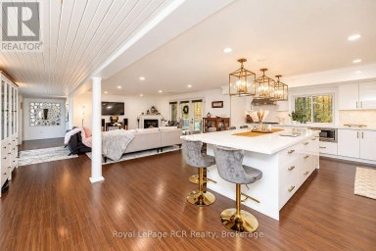
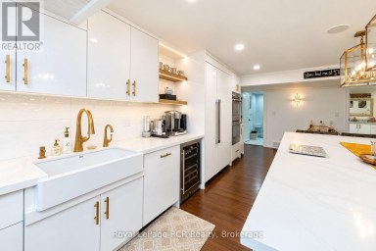
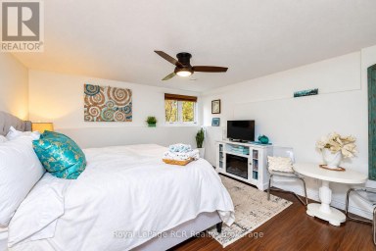
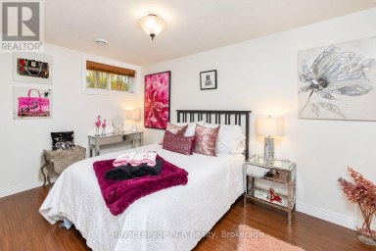
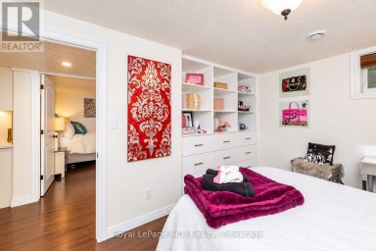
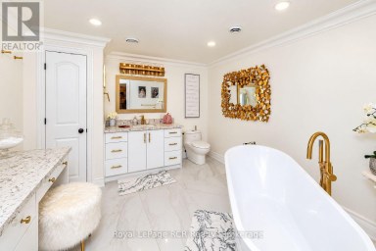
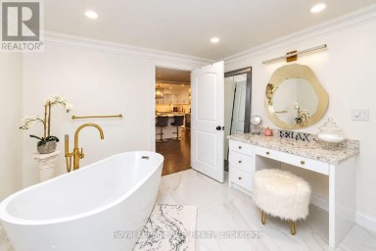
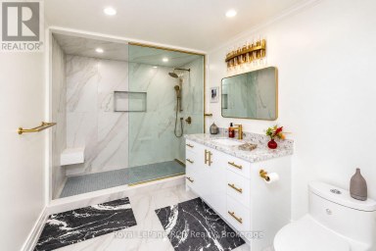
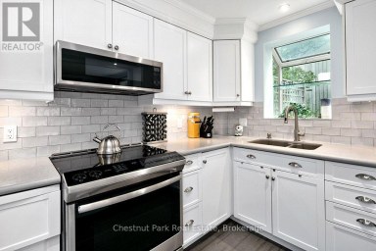
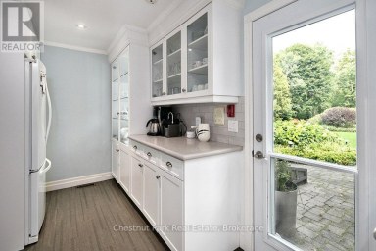
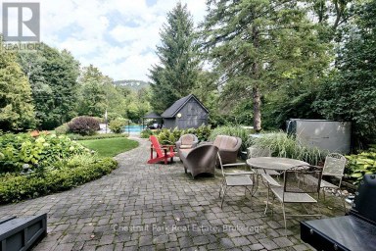
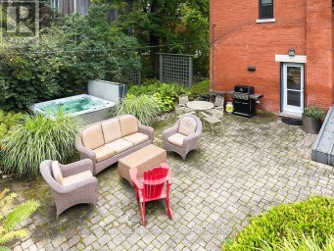
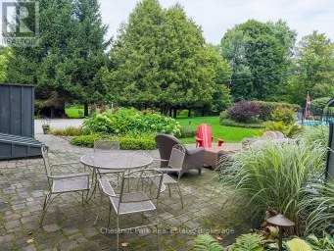
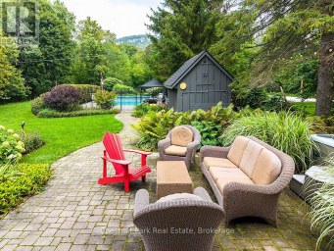
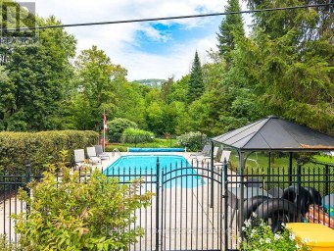
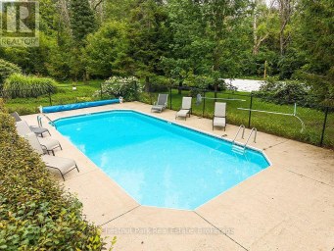
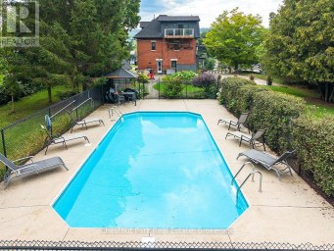
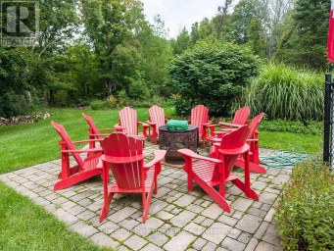
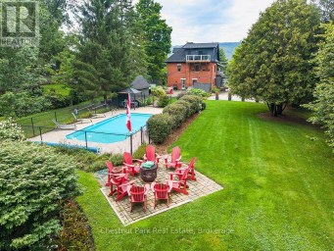
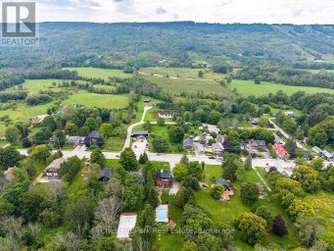
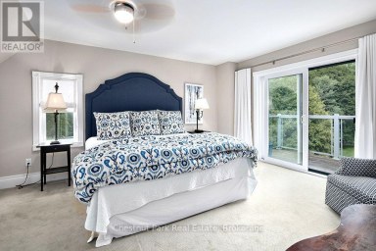
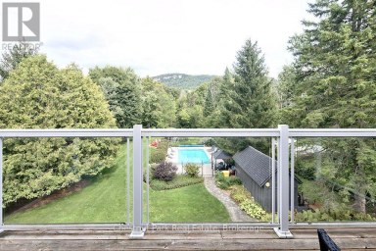
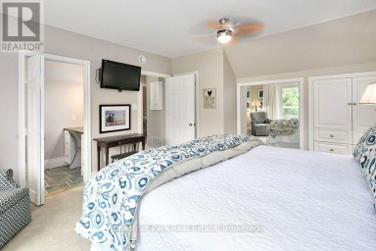
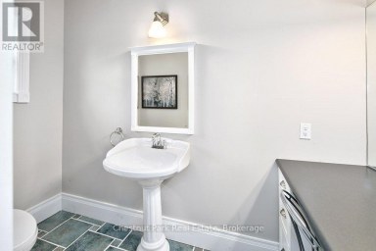
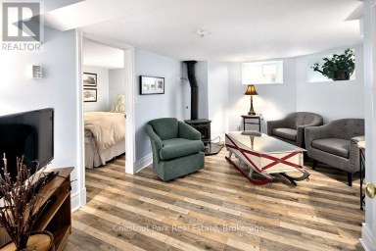
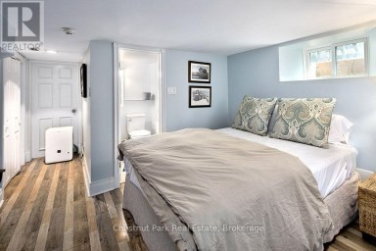
Turnkey operation 20 Dog kennels plus addition Crates for Cat kennel for overnight or extended stays. Owners are retiring and wish to pass this thriving business on to new owners. They are willing to stay on to assist in a smooth transition. They have been charging less than market kennel rates. They have large customer base and have very low vacancy rate. A new owner with have excellent opportunity to accelerate business and income potential. The 4 bedroom house is recently renovated and meticulously maintained. New F/A Propane furnace 2025, central air 2023, hot water heat (upstairs) 2025, Upstairs has a ductless A/C only used 1 summer. Roof re shingled 35 yr shingles 2018. windows low E glass in 2017. Kitchen with quartz counter tops, 30" x 72" island with glass cook top. Builtin Samsung fridge & dishwasher 2024, Frigidaire wall oven 2025, In ground pool and hot tub. Further list of improvements upon request. You need to visit to truly experience the potential in this executive style home with potential income producing stay at home business. 12 hour notice required for viewings , due to the nature of the business the owners will be staying on the premises during showings. Property is 7.1 acres . 2 central vac systems. 1 for house & 1 for Kennel. (id:2471)

Royal LePage Locations North (Thornbury) Brokerage
- Property Address: 775498 HWY 10 HIGHWAY N, West Grey, Ontario, N0C1H0
- Community Name: West Grey
- Property Type: Single Family
- Zoning Description: Residence with a commercial/in
- Title: Freehold
- Lot Size: 515.1 x 608.5 FT
- Acreage: 515.1 x 608.5 FT|5 - 9.99 acres
- Sewage Type: Septic System
- Water Type: Drilled Well
- Driveway: Detached Garage, Garage
- Total Parking Spaces: 10
- Maintenance Fee: 0.00
- Structure Style: House
- Style: Detached
- Storeys: 2
- Floor Space: 2500 - 3000 sqft
- Building Age: 51 to 99 years
- Bedrooms: 3
- Bathrooms: 3-Total
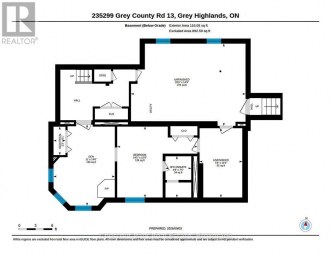
- Basement Type: Partial
- Heating Type: Propane, Forced air, Heat Pump, Radiant heat
- Cooling: Central air conditioning, Wall unit, Window air conditioner
- Exterior Type: Aluminum siding, Brick Veneer
- Foundation Type: Poured Concrete
- Appliances Included: Hot Tub, Central Vacuum
- Structures: Deck, Patio(s), Outbuilding
- Hillside
- Wooded area
- Irregular lot size
- Rolling
- Open space
- Paved yard
- Hilly
- Landscaped
| Type | Level | Dimensions |
|---|---|---|
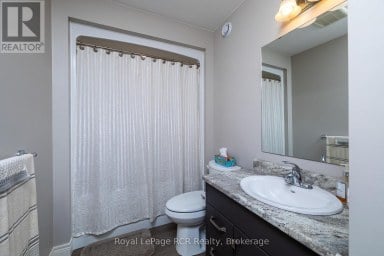
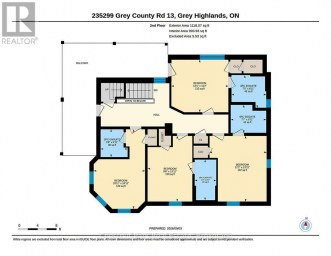
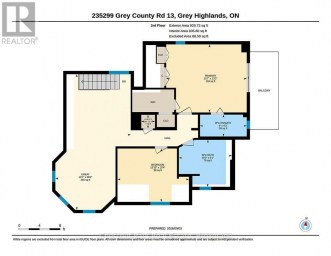
| Bathroom | Second level | Measurements not available |
| Kitchen | Second level | 2.31 m x 1.82 m |
| Eating area | Second level | 1.91 m x 3.33 m |
| Other | Second level | 4.34 m x 1.62 m |
| Loft | Second level | 11.95 m x 5.26 m |
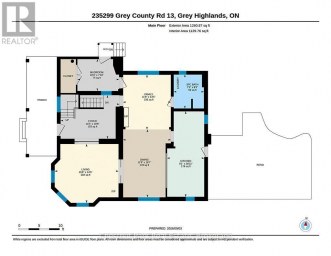
| Kitchen | Main level | 3.89 m x 4.31 m |
| Living room | Main level | 5.28 m x 4.35 m |
| Dining room | Main level | 2.79 m x 4.31 m |
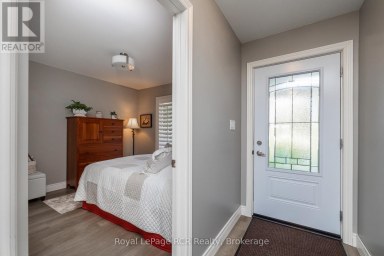
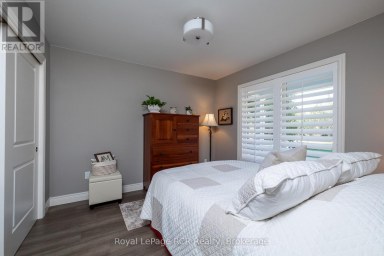
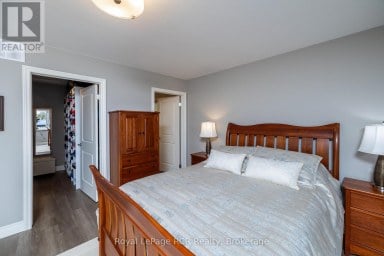
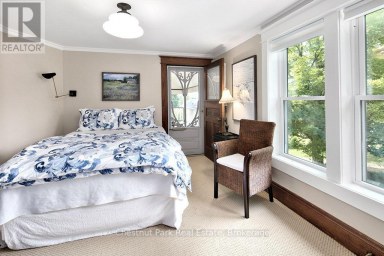
| Primary Bedroom | Main level | 4.49 m x 5.95 m |
| Bedroom 2 | Main level | 3.51 m x 6.97 m |
| Other | Main level | 3.54 m x 7 m |
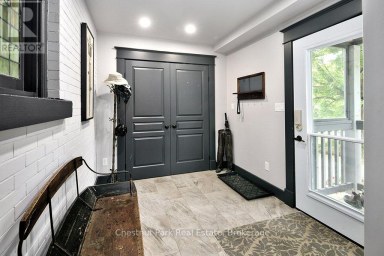
| Mud room | Main level | 5.25 m x 2.83 m |
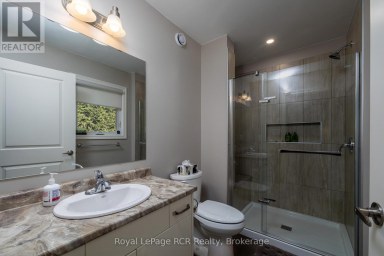
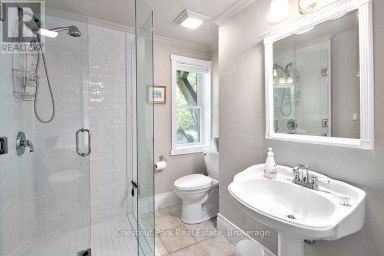
| Bathroom | Main level | Measurements not available |
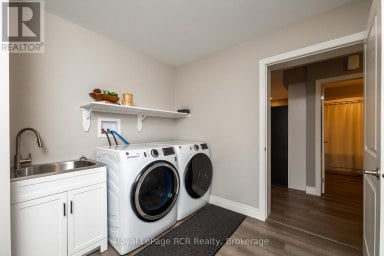
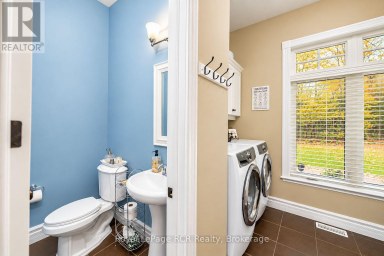
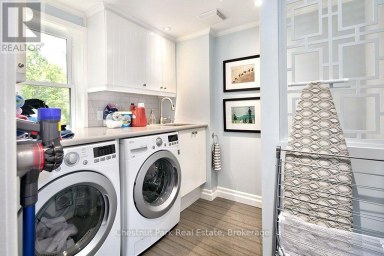
| Laundry room | Main level | 1.46 m x 2.97 m |
Listing Offices: Real Broker Ontario Ltd

This REALTOR.ca listing content is owned and licensed by REALTOR® members of The Canadian Real Estate Association. REALTOR®, MLS® and the associated logos are trademarks of the Canadian Real Estate Association. This website is operated by a brokerage or salesperson who is a member of The Canadian Real Estate Association and is licensed to trade residential and/or commercialreal estate. Any out of province listing content on this website is not intended to solicit a trade in real estate. Any consumers interested in out of province listings must contact a person who is licensed to trade in real estate in that province. All information displayed on this website is believed to be accurate but is not guaranteed and should be independently verified. No warranties or representations are made of any kind.


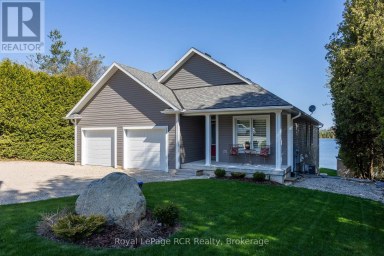
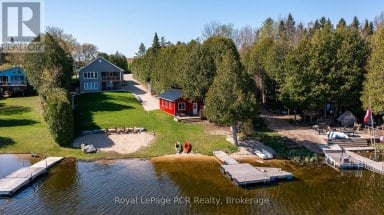
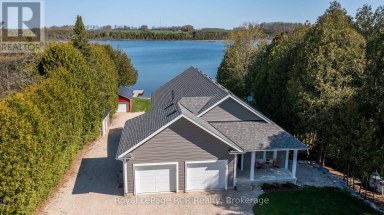
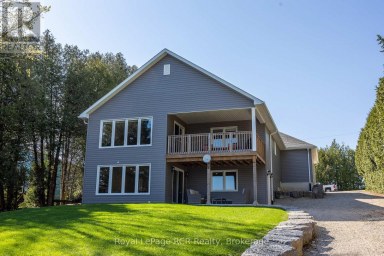
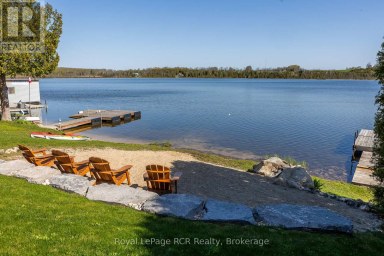
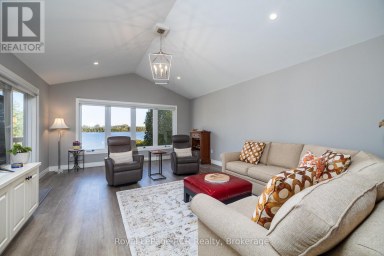
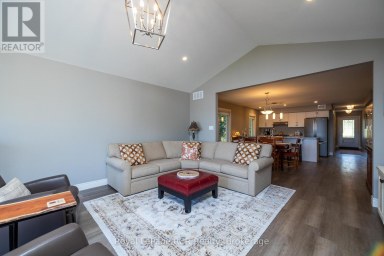
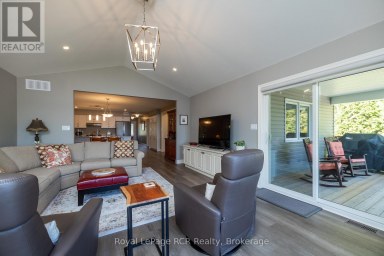
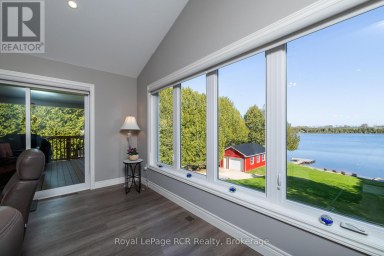
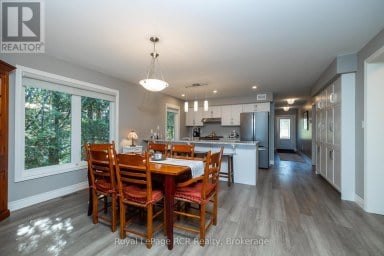
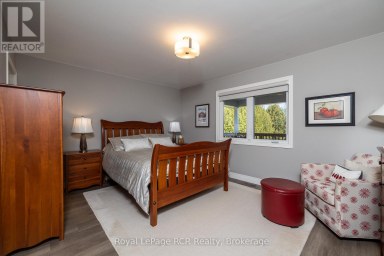
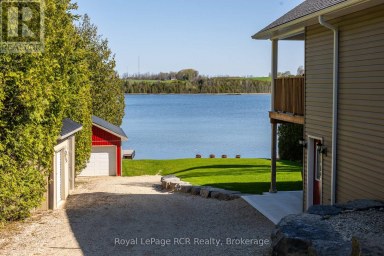
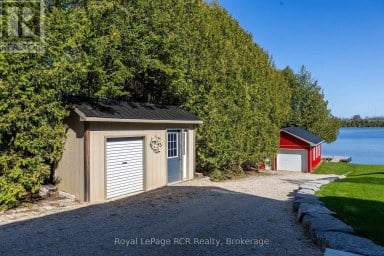
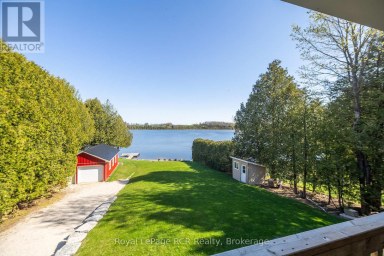
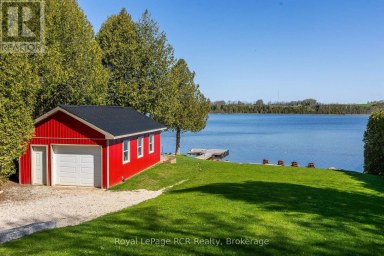
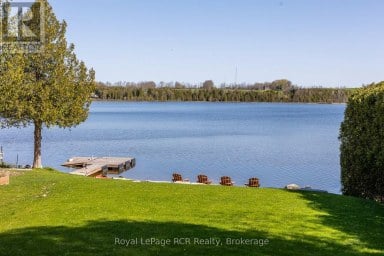
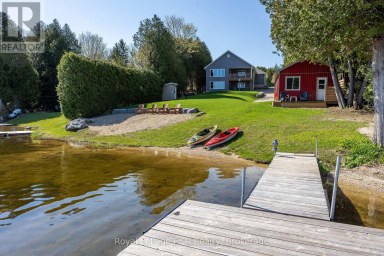
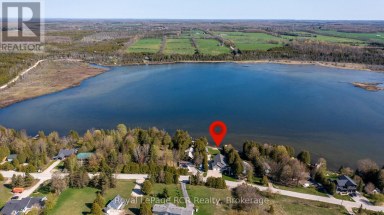
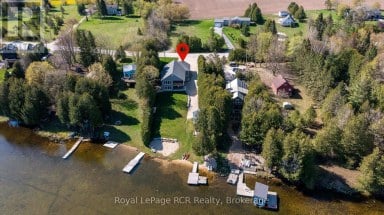
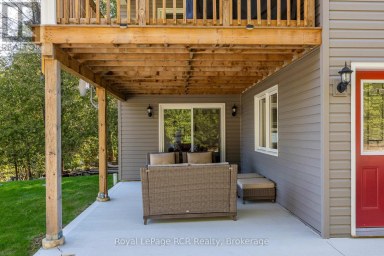
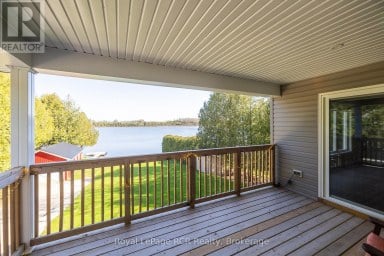
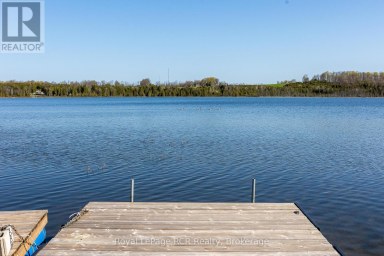
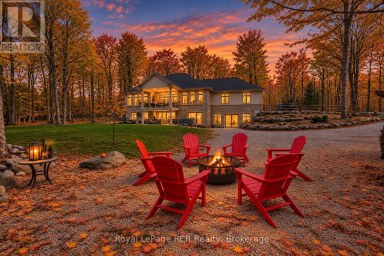
Lakeside living on Townsend Lake with 2,900 square feet of...
- 3 Beds
- 3 Baths
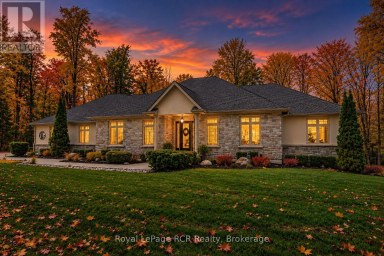
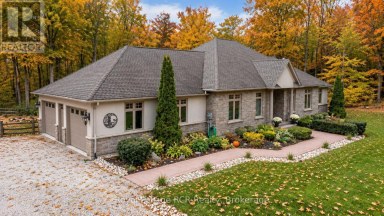
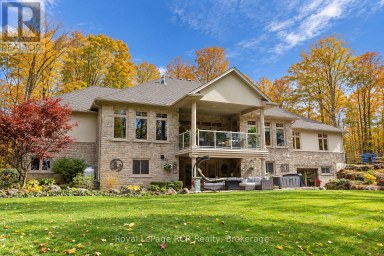
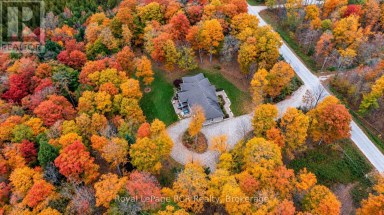
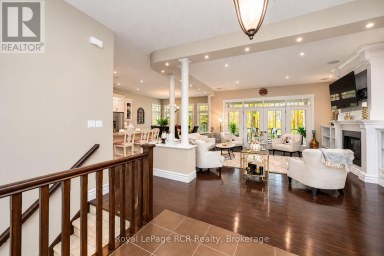
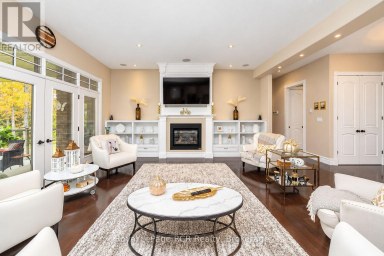
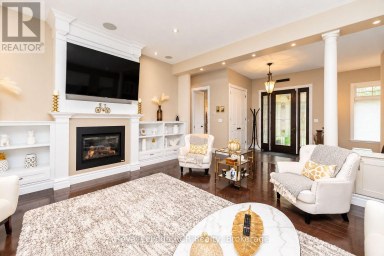
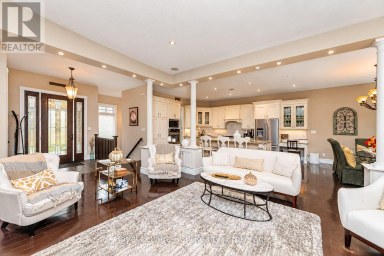
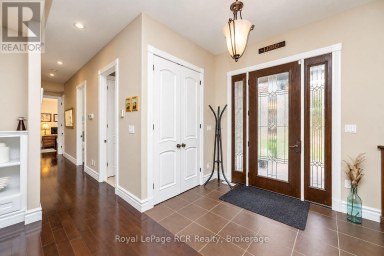
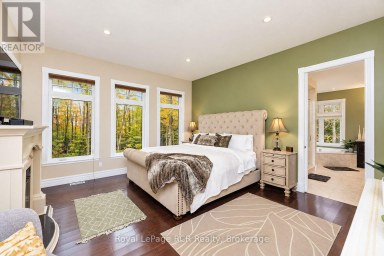
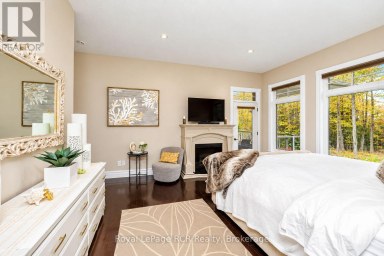
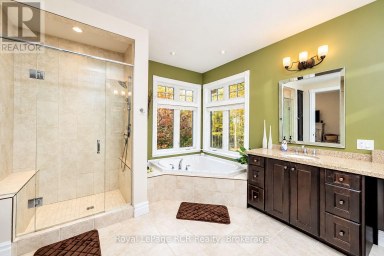
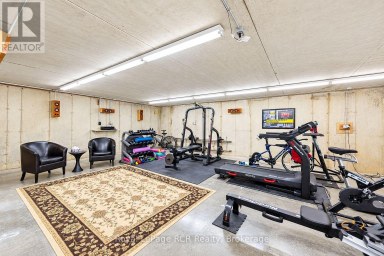
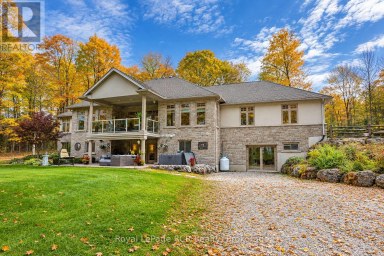
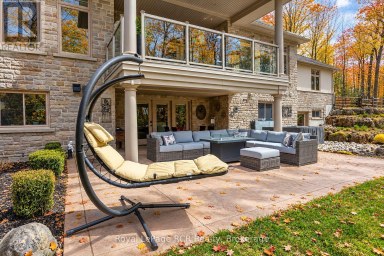
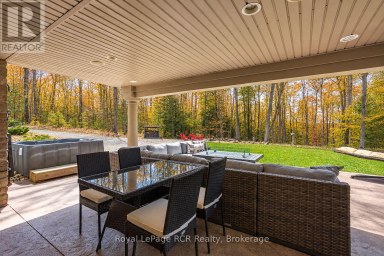
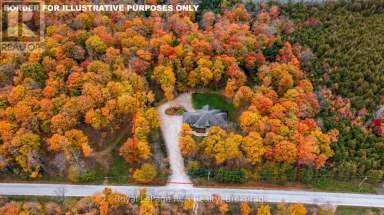
A rare luxury country retreat situated on just under 2...
- 4 Beds
- 6 Baths
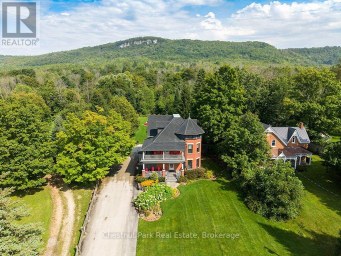
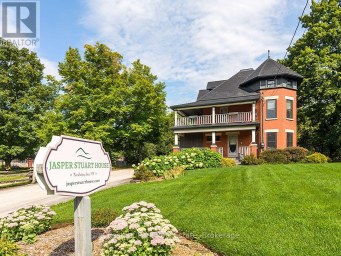
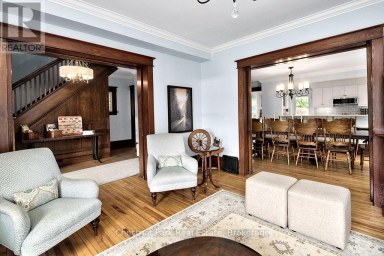
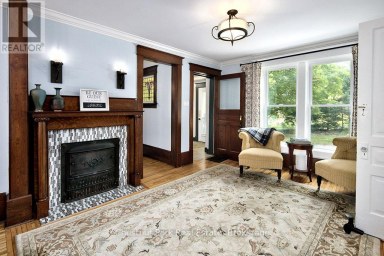
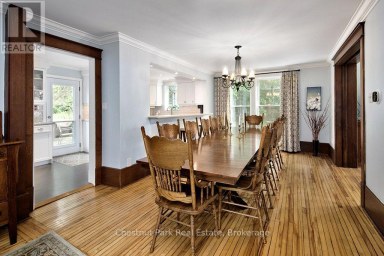
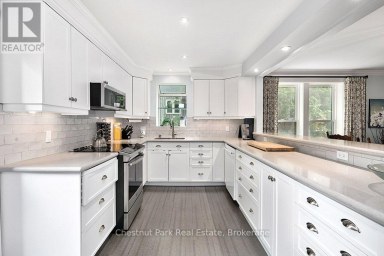
Welcome to the Jasper Stuart House - a truly exceptional...
- 7 Beds
- 9 Baths
This website is operated by a member of The Canadian Real Estate Association (CREA). The content on this website is owned or controlled by CREA. By accessing this website, the user agrees to be bound by these terms of use as amended from time to time, and agrees that these terms of use constitute a binding contract between the user, and CREA.
The content on this website is protected by copyright and other laws, and is intended solely for the private, non-commercial use by individuals. Any other reproduction, distribution or use of the content, in whole or in part, is specifically prohibited. Prohibited uses include commercial use, "screen scraping", "database scraping", and any other activity intended to collect, store, reorganize or manipulate the content of this website.
REALTOR®, REALTORS®, and the REALTOR® logo are certification marks that are owned by REALTOR® Canada Inc. and licensed exclusively to The Canadian Real Estate Association (CREA). These certification marks identify real estate professionals who are members of CREA and who must abide by CREA's By-Laws, Rules, and the REALTOR® Code. The MLS® trademark and the MLS® logo are owned by CREA and identify the professional real estate services provided by members of CREA.
The information contained on this website is based in whole or in part on information that is provided by members of CREA, who are responsible for its accuracy. CREA reproduces and distributes this information as a service for its members, and assumes no responsibility for its completeness or accuracy.
We may at any time amend these Terms of Use by updating this posting. All users of this site are bound by these amendments should they wish to continue accessing the website, and should therefore periodically visit this page to review any and all such amendments.





