
8 KENORA TRAIL, Wasaga Beach, Ontario, L9Z1X7


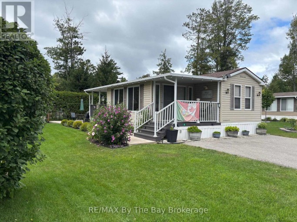
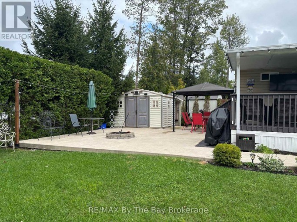
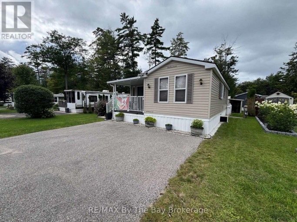
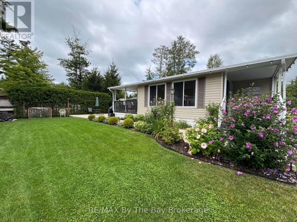
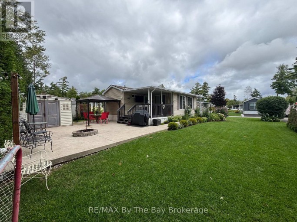
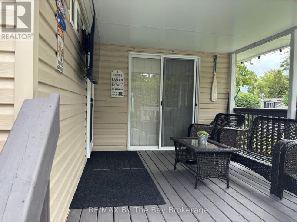
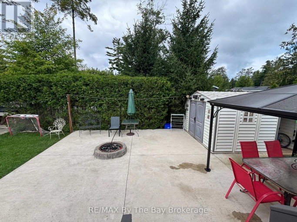
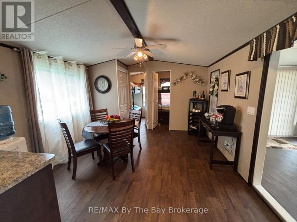
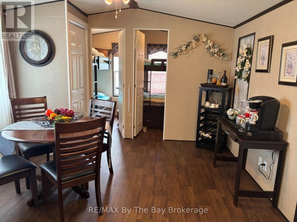
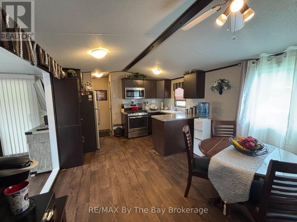
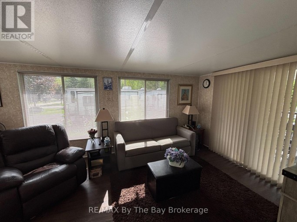
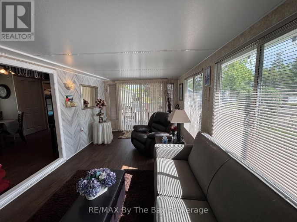
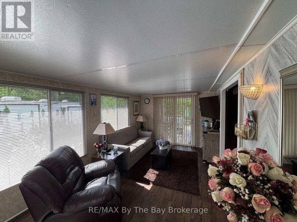
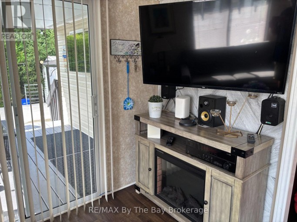
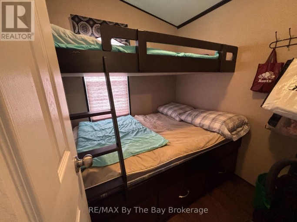
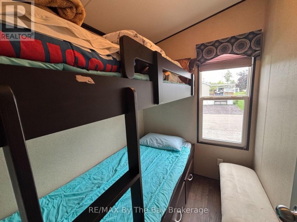
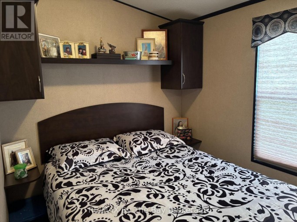
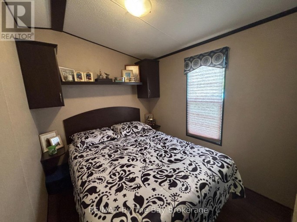
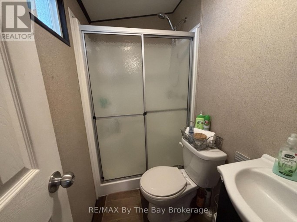
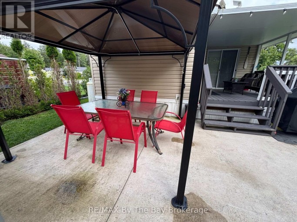
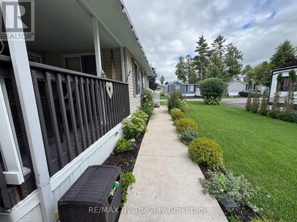
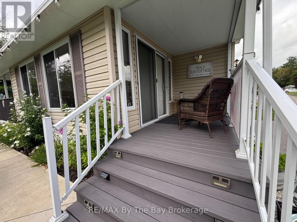
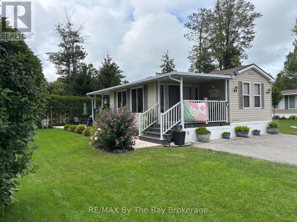
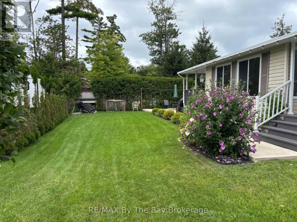
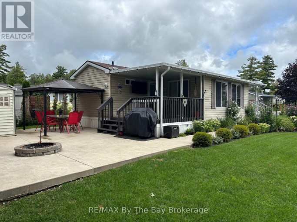
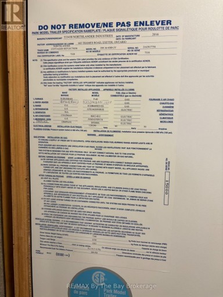
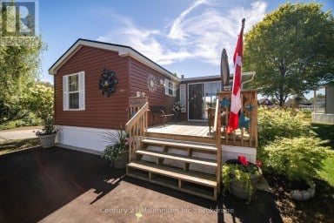
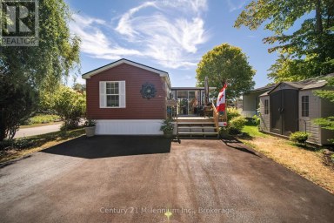
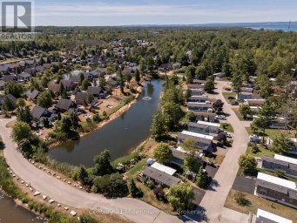
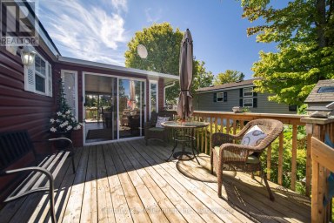
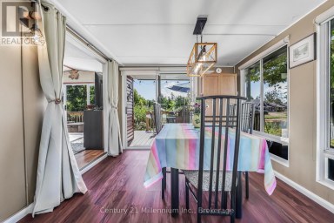
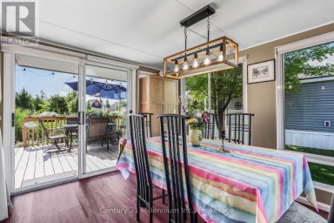
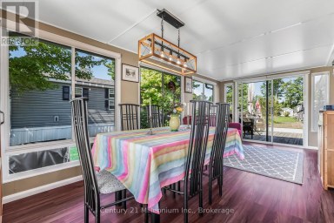
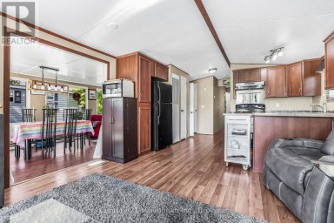
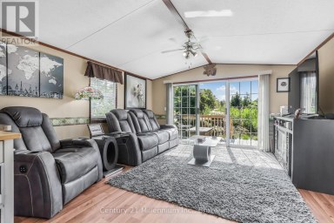
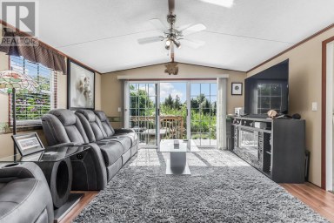
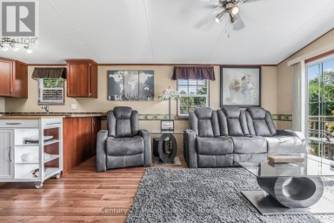
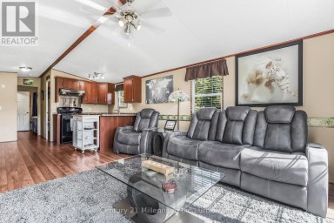
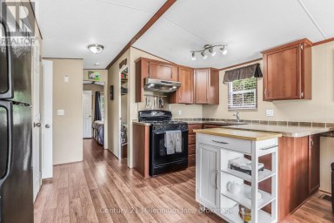
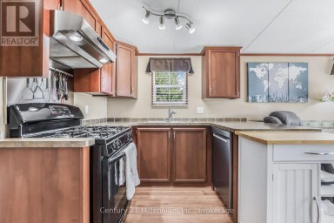
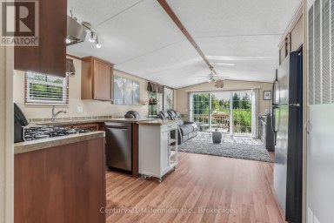
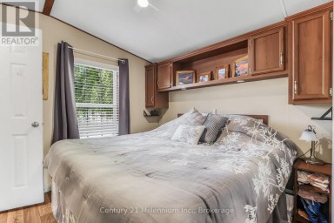
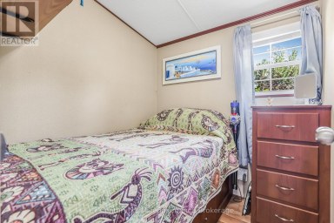
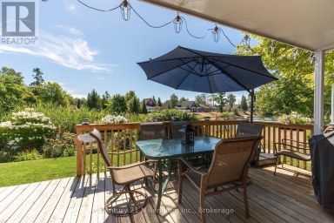
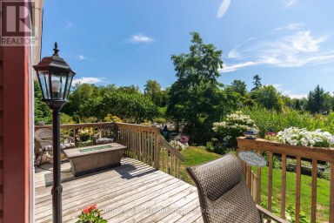
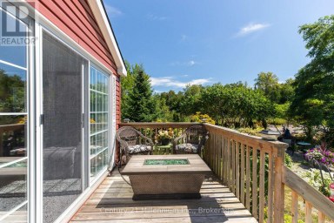
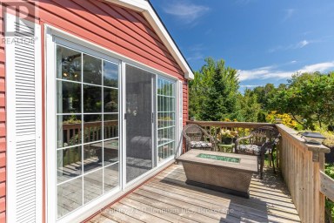
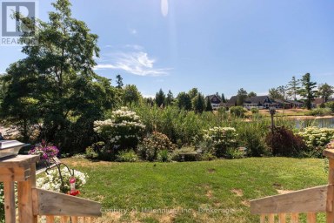
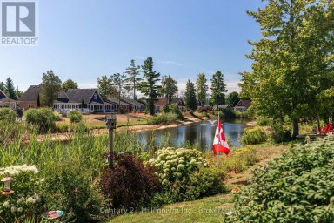
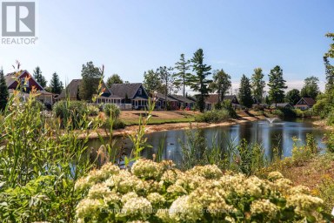
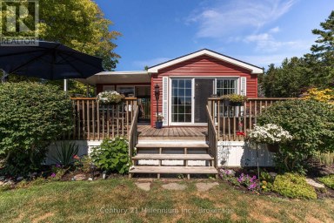
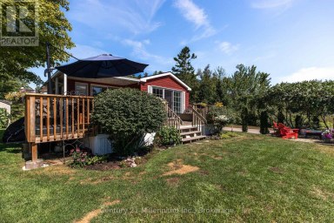
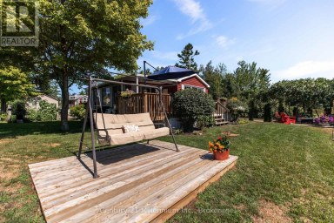
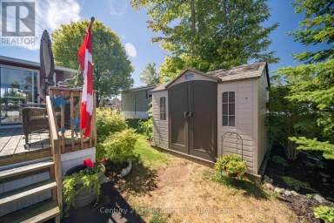
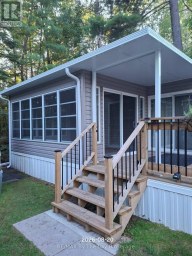
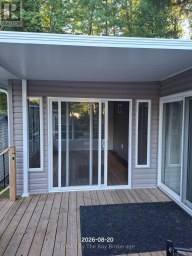
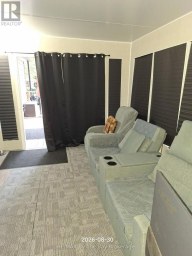
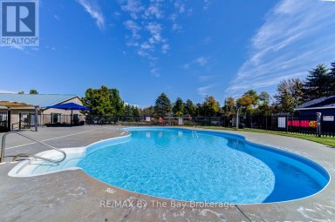
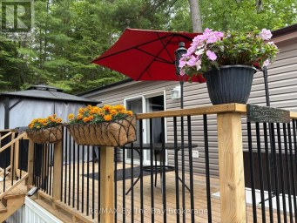
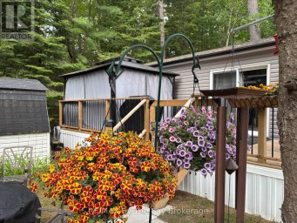
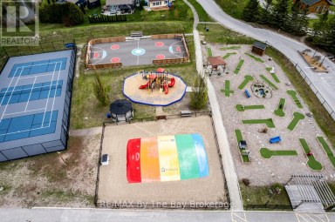
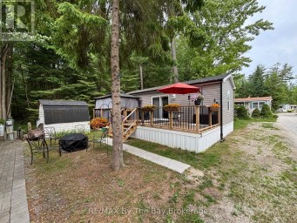
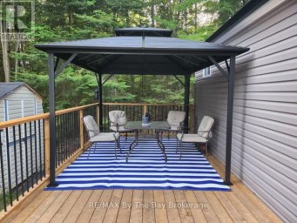
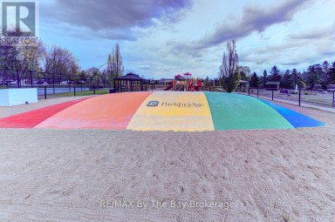
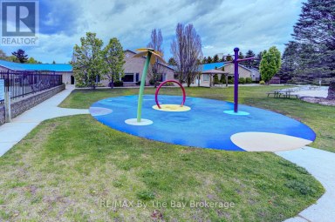
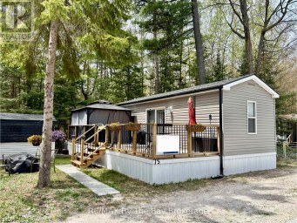
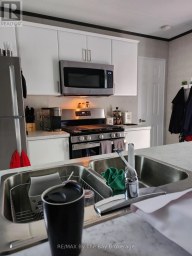
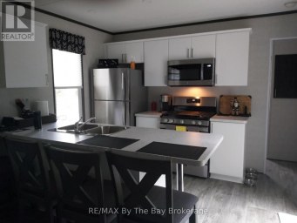
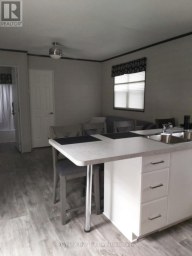
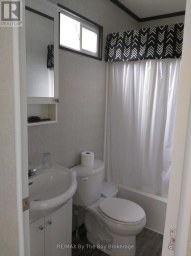
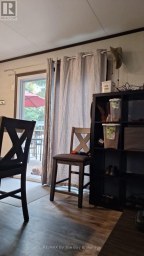
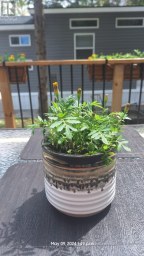
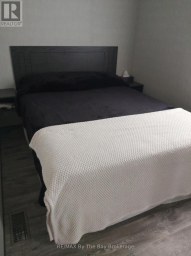
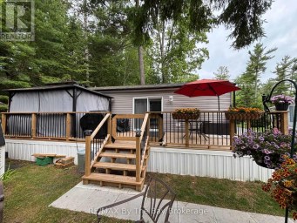
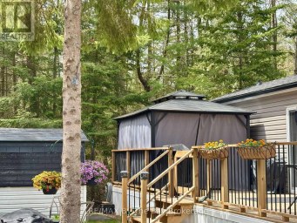
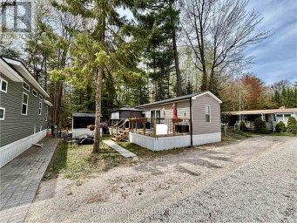
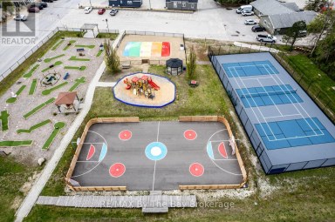
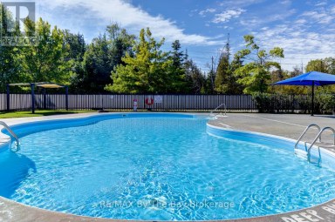
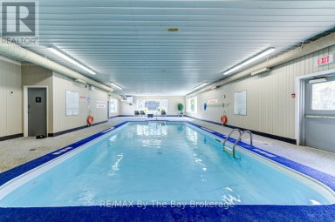
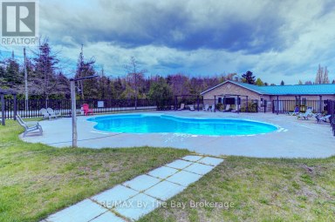
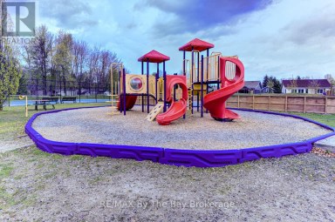
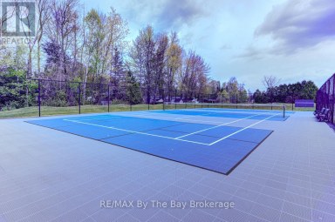
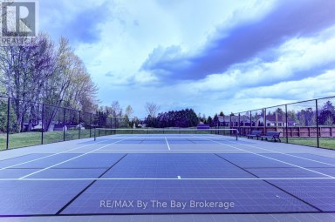
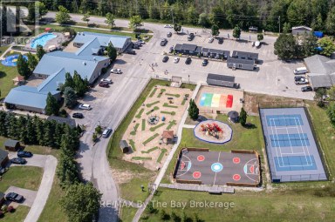
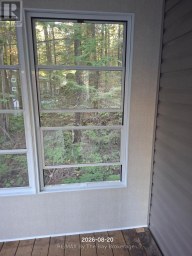
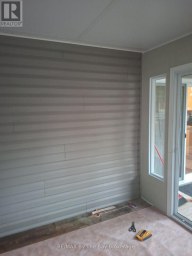
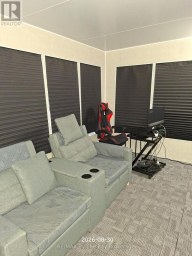
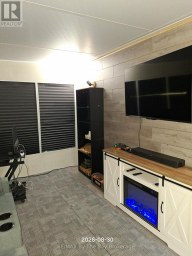
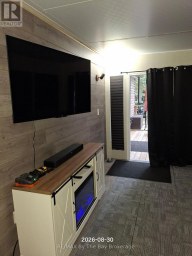
This immaculate Northlander Cottager Reflection at 8 Kenora Trail in Wasaga CountryLife Resort offers a beautifully maintained 3-bedroom, 1-bath layout complete with a bright and spacious sunroom, a hard-roof covered deck 10ftx12ft, and an extensive concrete patio featuring a built-in outdoor fireplace, all surrounded by a beautifully landscaped yard on an engineered concrete pad with an asphalt driveway and full municipal water and sewer services. Located just a short walk to the world-famous shores of Wasaga Beach, this premium seasonal retreat provides access to CountryLife's exceptional amenities including heated indoor and outdoor pools, lakes, walking trails, recreation centre, sports courts, playgrounds, splash pad, mini-golf, organized activities, and secure, well-managed grounds. The surrounding area continues to grow with major redevelopment at Beach Area 1, transforming the waterfront into a vibrant pedestrian-friendly village with upgraded boardwalks, new public spaces, boutique retail, dining, and year-round attractions, while additional community improvements include upgrades to the sports arena and modernized library at the top of Theme Park Drive. 2026 seasonal site fees are $6,740 plus HST, making this a beautifully appointed, turn-key cottage in one of Wasaga Beach's most desirable and rapidly improving resort communities. (id:2471)

Royal LePage Locations North (Thornbury) Brokerage
- Property Address: 8 KENORA TRAIL, Wasaga Beach, Ontario, L9Z1X7
- Community Name: Wasaga Beach
- Property Type: Single Family
- Title: Leasehold/Leased Land
- Sewage Type: Sanitary sewer
- Water Type: Municipal water
- Driveway: No Garage
- Total Parking Spaces: 2
- Structure Style: House
- Style: Detached
- Storeys: 1
- Floor Space: 0 - 699 sqft
- Bedrooms: 2
- Bathrooms: 1-Total
- Basement Type: None
- Heating Type: Propane, Forced air
- Cooling: Central air conditioning
- Exterior Type: Vinyl siding
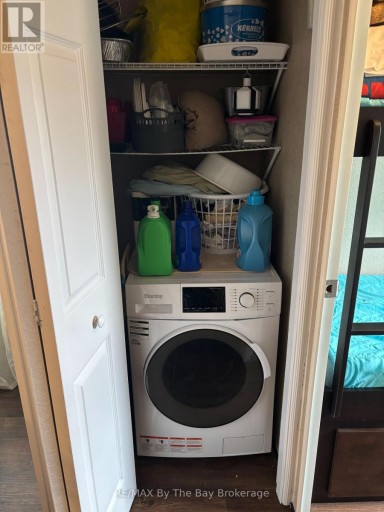
- Appliances Included: Furniture, Microwave, Stove, Washer, Refrigerator
- Carpet Free
| Type | Level | Dimensions |
|---|---|---|
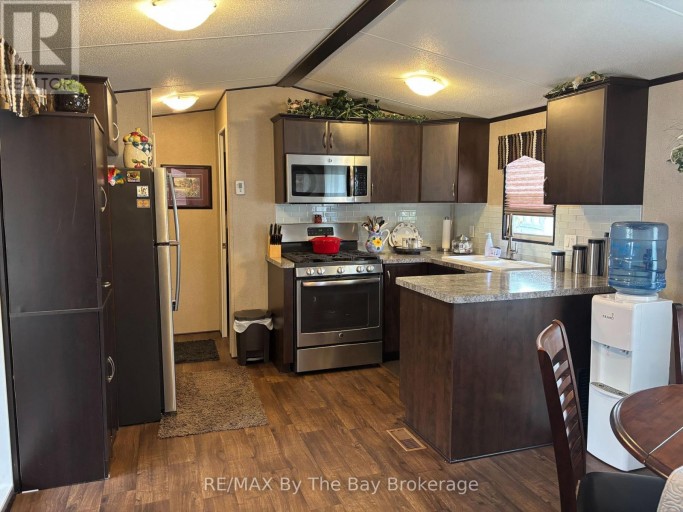
| Kitchen | Main level | 2.26 m x 3.66 m |
| Dining room | Main level | 3.41 m x 3.66 m |
| Bedroom | Main level | 2.23 m x 3.14 m |
| Bedroom | Main level | 1.68 m x 1.95 m |
| Bedroom | Main level | 1.83 m x 1.95 m |
| Sunroom | Main level | 3.05 m x 5.49 m |
Listing Offices: RE/MAX By The Bay Brokerage

This REALTOR.ca listing content is owned and licensed by REALTOR® members of The Canadian Real Estate Association. REALTOR®, MLS® and the associated logos are trademarks of the Canadian Real Estate Association. This website is operated by a brokerage or salesperson who is a member of The Canadian Real Estate Association and is licensed to trade residential and/or commercialreal estate. Any out of province listing content on this website is not intended to solicit a trade in real estate. Any consumers interested in out of province listings must contact a person who is licensed to trade in real estate in that province. All information displayed on this website is believed to be accurate but is not guaranteed and should be independently verified. No warranties or representations are made of any kind.
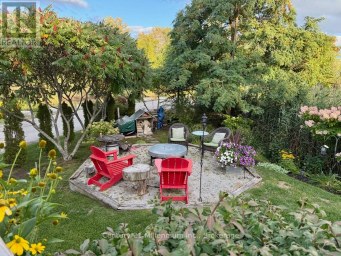
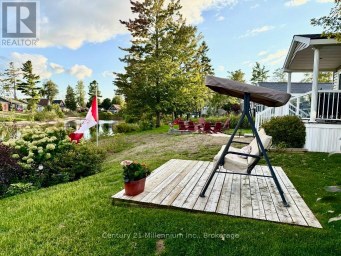
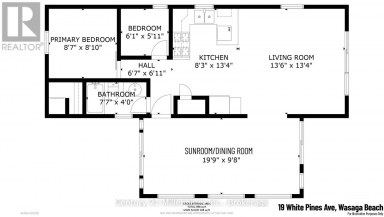
MOTIVATED SELLERS HAVE INCLUDED PARK FEES FOR 2026 - Move...
- 2 Beds
- 1 Baths


Nestled in a secluded haven on a corner lot within...
- 2 Beds
- 1 Baths
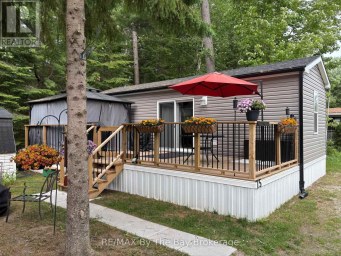
New Add-a-room 12x18 and 22foot hard roof, new flooring, amazing...
- 2 Beds
- 1 Baths
This website is operated by a member of The Canadian Real Estate Association (CREA). The content on this website is owned or controlled by CREA. By accessing this website, the user agrees to be bound by these terms of use as amended from time to time, and agrees that these terms of use constitute a binding contract between the user, and CREA.
The content on this website is protected by copyright and other laws, and is intended solely for the private, non-commercial use by individuals. Any other reproduction, distribution or use of the content, in whole or in part, is specifically prohibited. Prohibited uses include commercial use, "screen scraping", "database scraping", and any other activity intended to collect, store, reorganize or manipulate the content of this website.
REALTOR®, REALTORS®, and the REALTOR® logo are certification marks that are owned by REALTOR® Canada Inc. and licensed exclusively to The Canadian Real Estate Association (CREA). These certification marks identify real estate professionals who are members of CREA and who must abide by CREA's By-Laws, Rules, and the REALTOR® Code. The MLS® trademark and the MLS® logo are owned by CREA and identify the professional real estate services provided by members of CREA.
The information contained on this website is based in whole or in part on information that is provided by members of CREA, who are responsible for its accuracy. CREA reproduces and distributes this information as a service for its members, and assumes no responsibility for its completeness or accuracy.
We may at any time amend these Terms of Use by updating this posting. All users of this site are bound by these amendments should they wish to continue accessing the website, and should therefore periodically visit this page to review any and all such amendments.





