
9031 BEACHWOOD ROAD, Wasaga Beach, Ontario, L9Z2X9
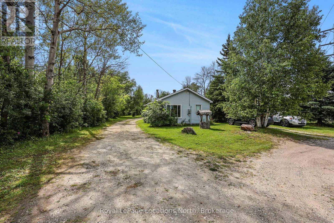
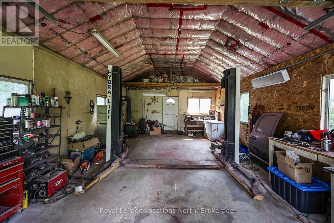
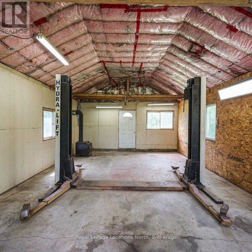
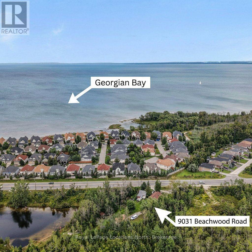
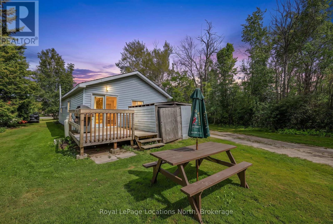
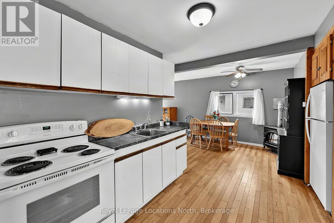
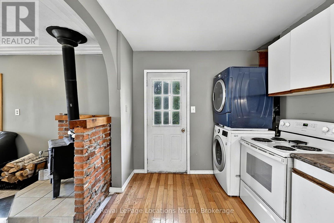
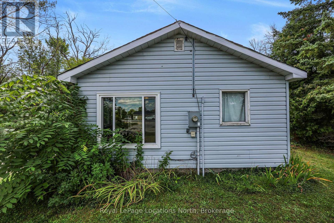
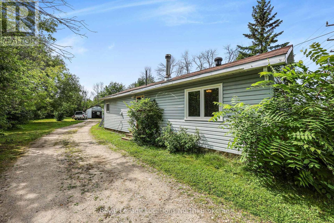
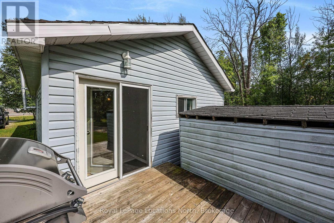
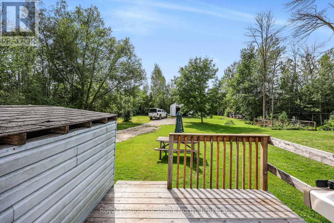
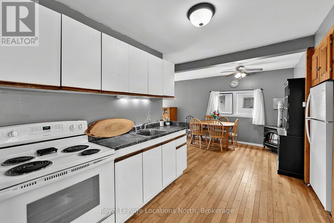
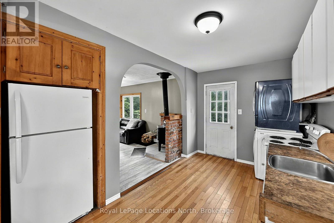
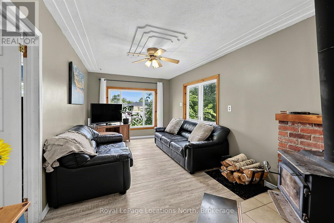
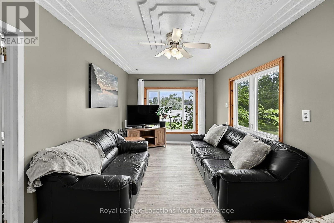
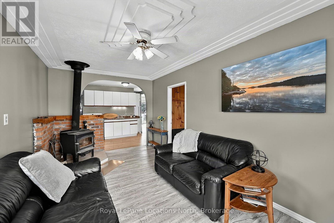
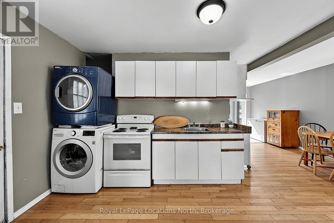
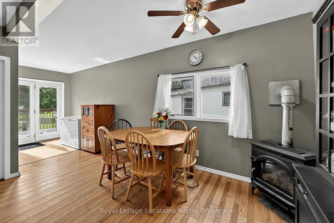
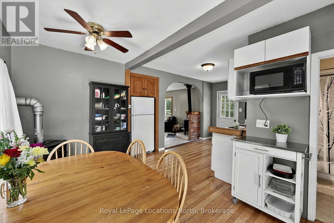
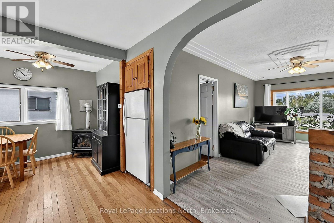
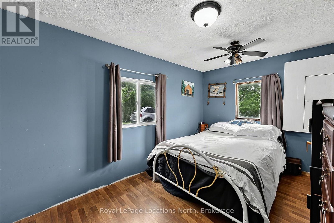
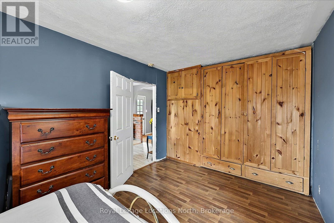
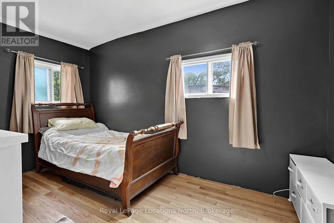
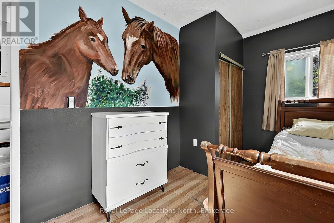
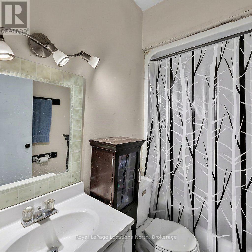
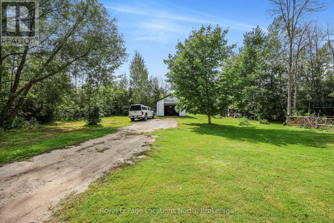
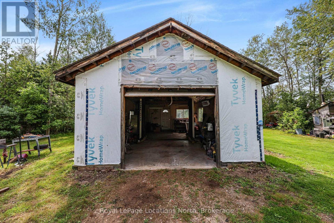
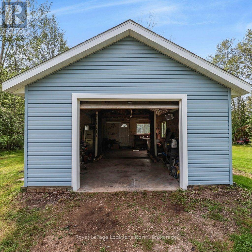
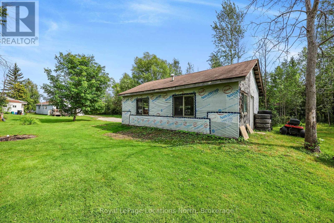
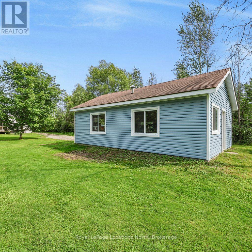
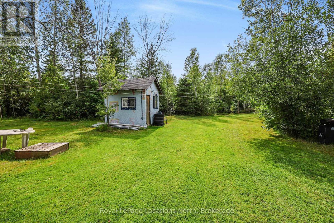
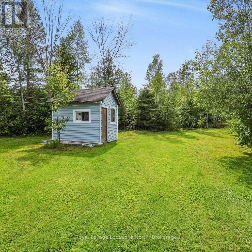
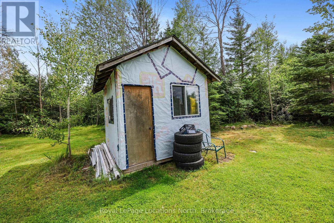
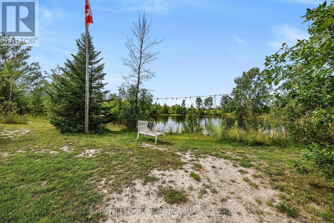
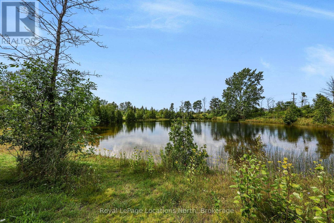
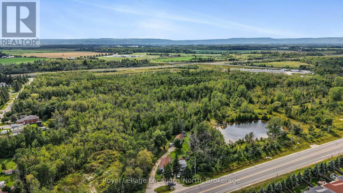
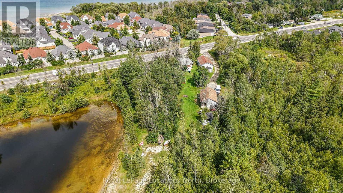
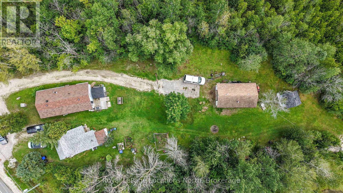
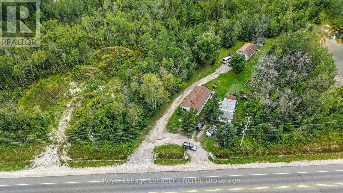
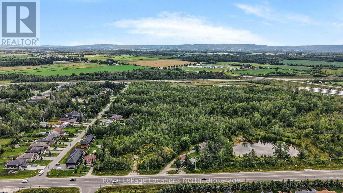
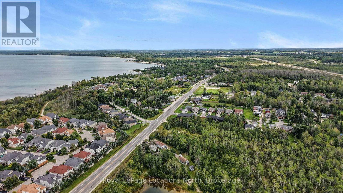
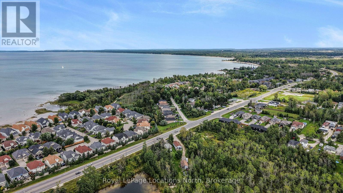
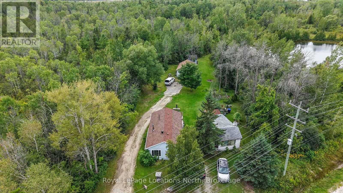
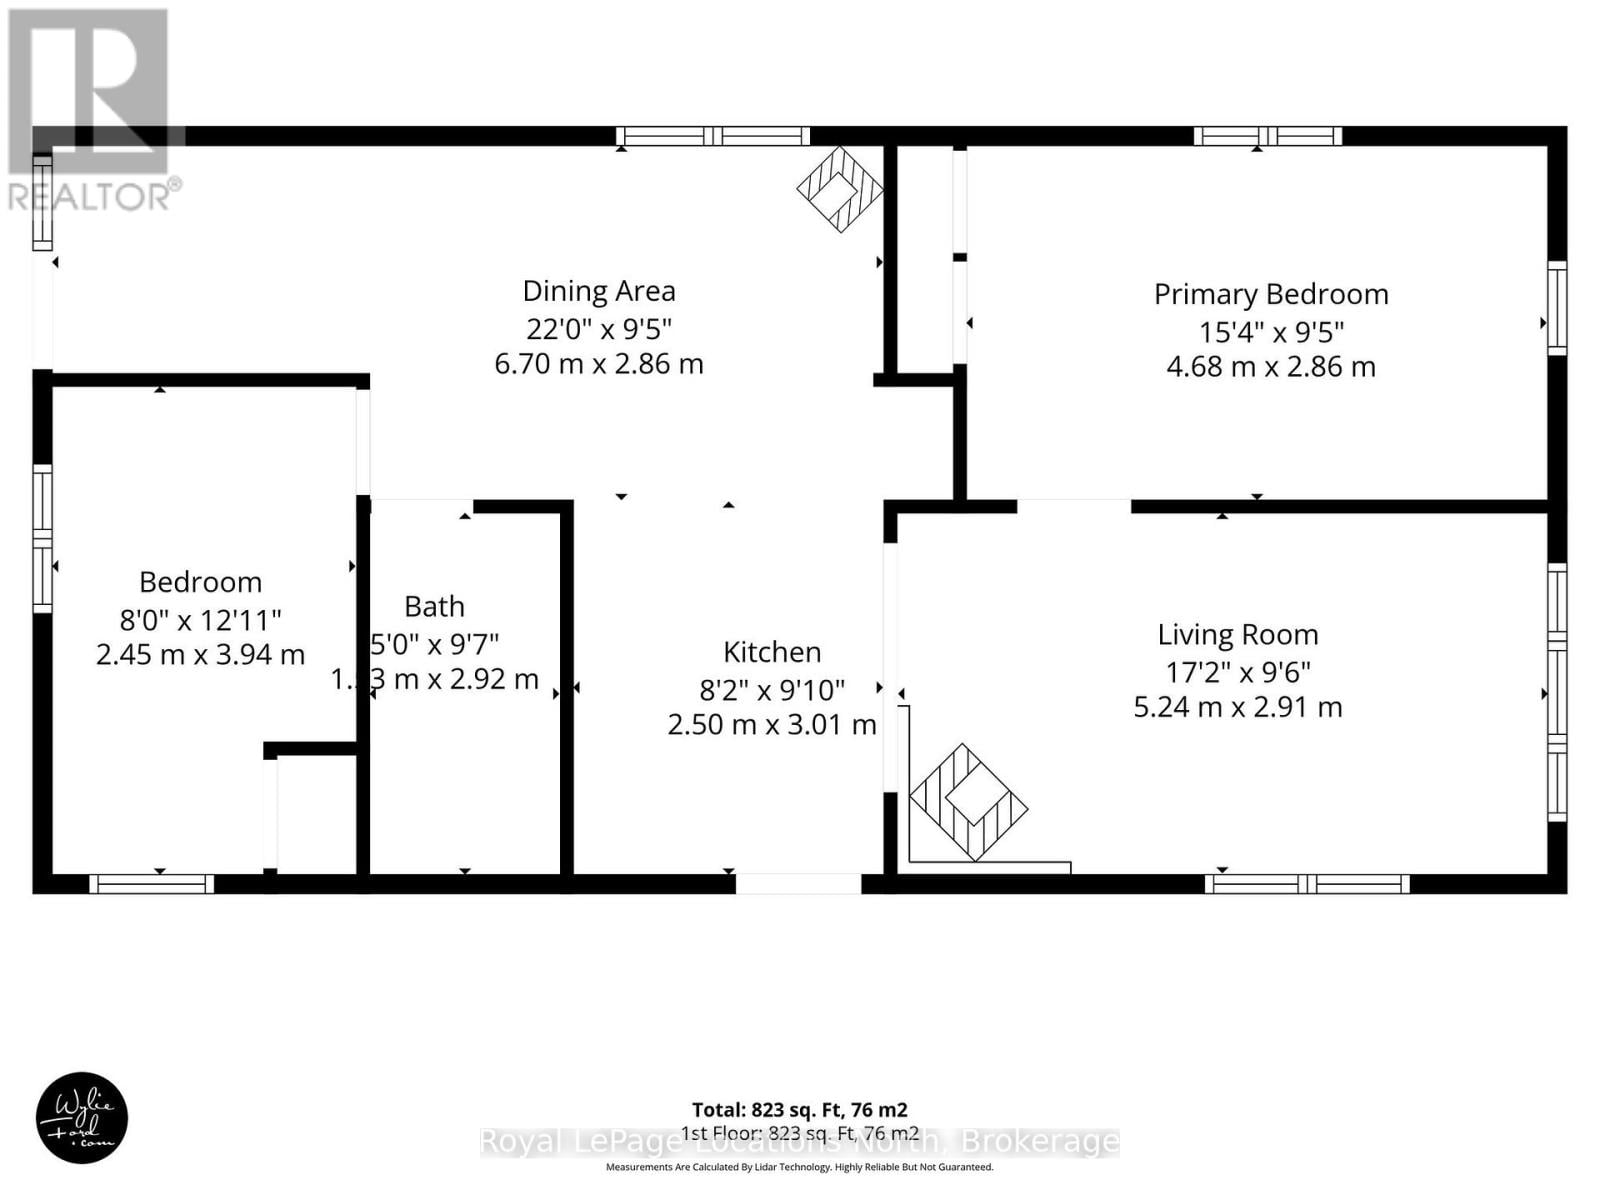
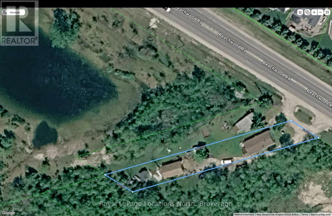
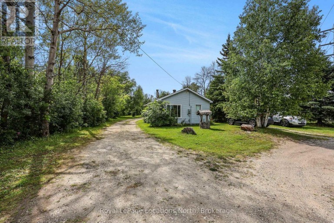
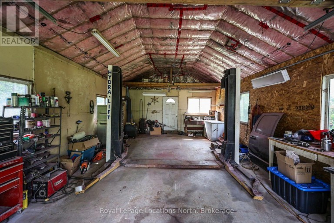
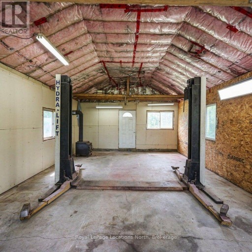
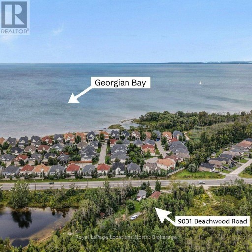
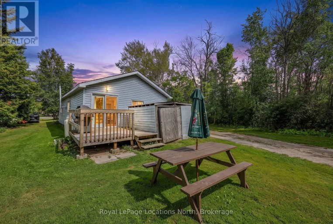
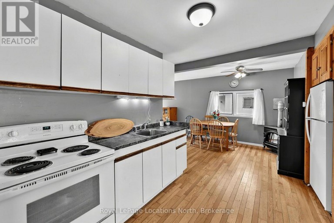
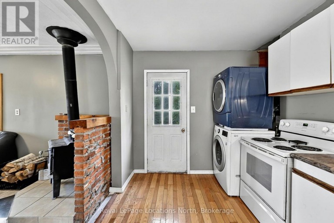
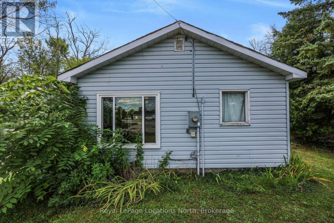
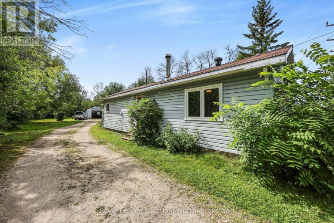
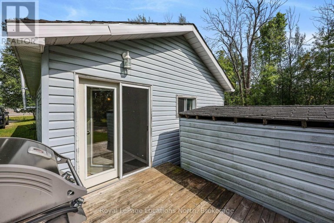
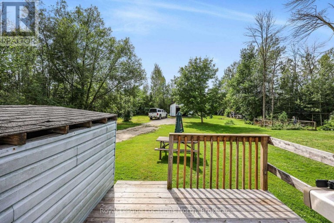
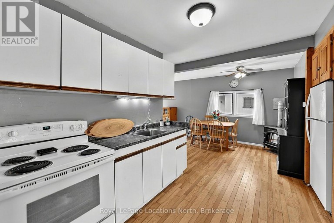
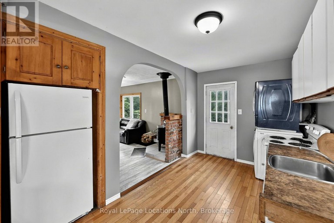
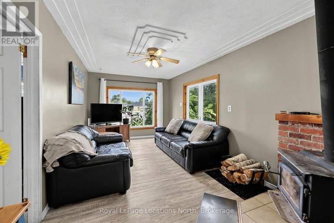
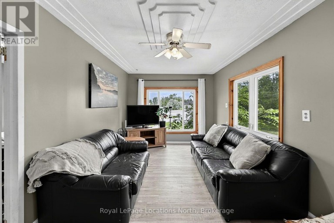
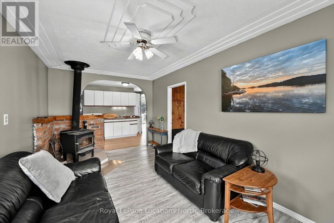
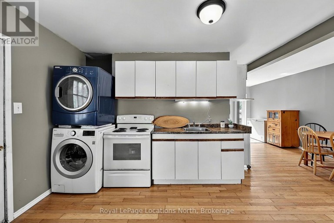
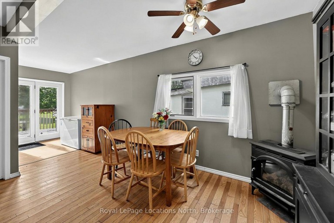
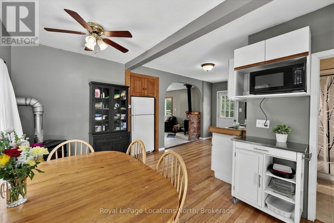
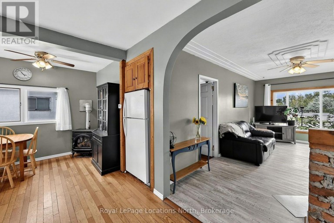
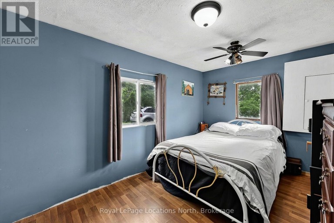
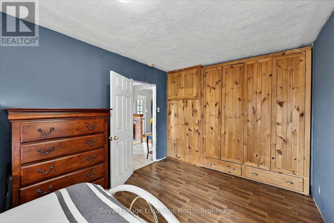
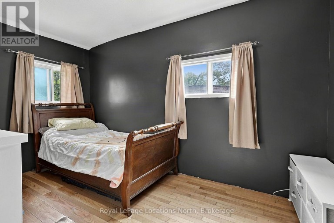
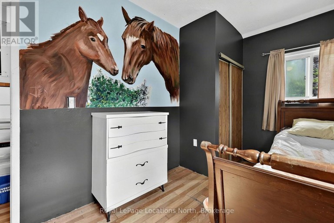
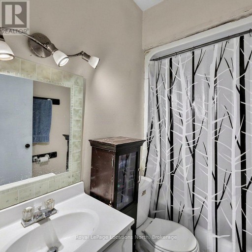
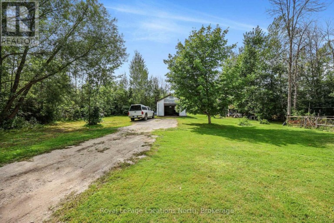
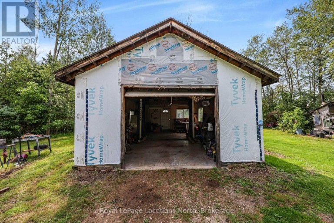
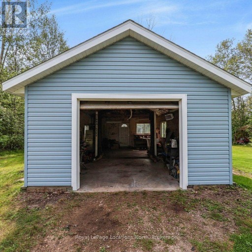
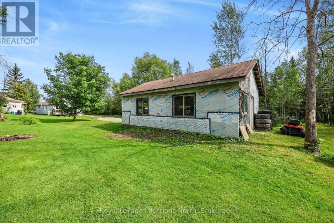
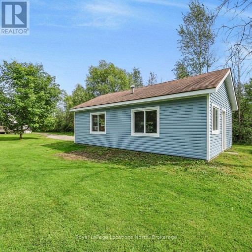
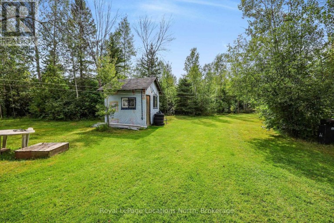
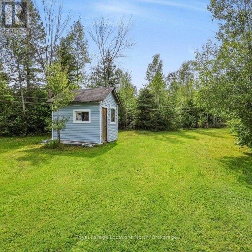
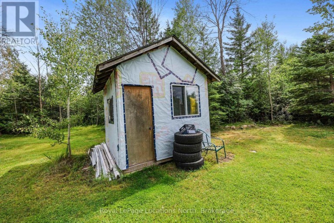
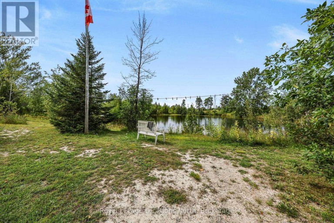
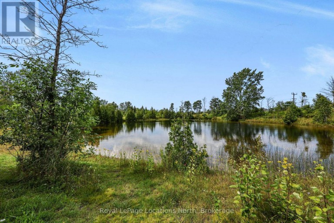
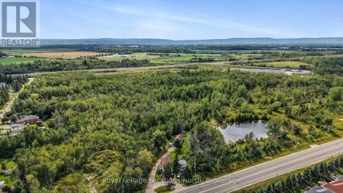
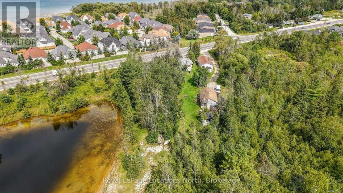
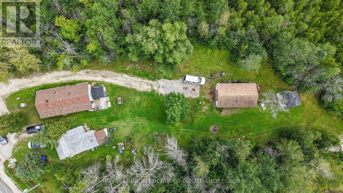
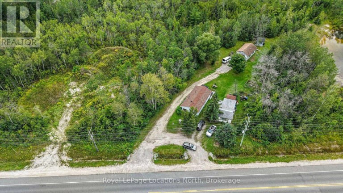
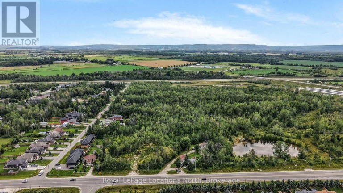
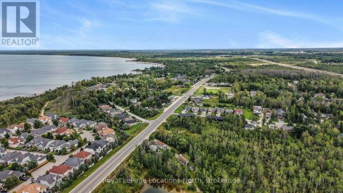
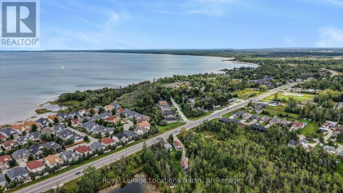
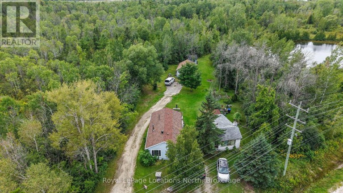
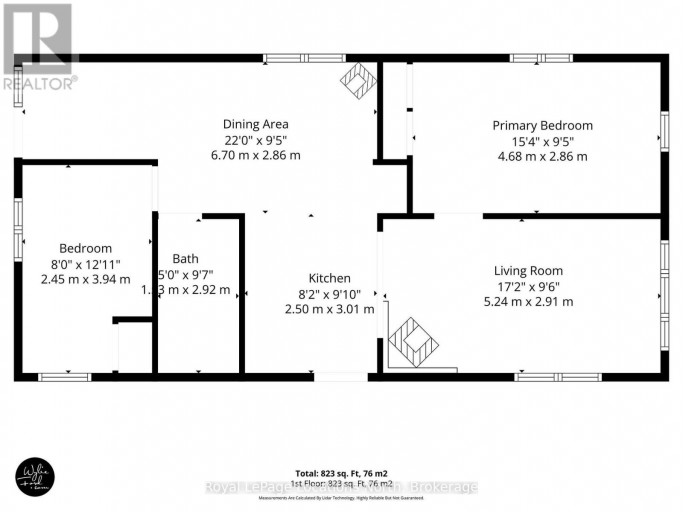
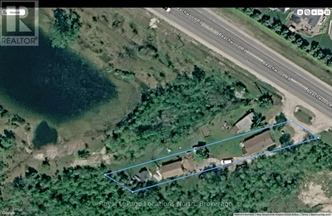
Looking for more than just a house? 9031 Beachwood Road offers a unique opportunity for first-time buyers, outdoor enthusiasts and anyone looking for space to work, store and play. This approximately 823 sq. ft. home features 2 bedrooms and 1 bathroom, offering a comfortable footprint with plenty of potential to update and add your own personal touches. The real standout is the impressive 18' x 32' insulated and heated shop, complete with a hydraulic vehicle lift, air compressor and its own 100-amp electrical service-an ideal setup for the hobbyist, mechanic or anyone needing serious workspace and storage. The home itself is equipped with a 200-amp electrical service and a new electric hot water tank installed in 2026. An additional 10' x 10' outbuilding provides even more room for equipment and gear. Outside, the property offers plenty of space for your boat, RV and other outdoor toys. Located close to Georgian Bay and the area's year-round recreation, you'll have easy access to beaches, boating, trails and countless opportunities to enjoy the outdoors. Whether you're looking to enter the market, create a home that reflects your own style, or finally have the workshop and storage space you've been searching for, this property offers possibilities that are hard to find at this price point.**Please note: Select photos have been virtually renovated/staged to demonstrate design potential. The property is being sold in its current 'as-is' condition.** (id:2471)

Royal LePage Locations North (Thornbury) Brokerage
- Property Address: 9031 BEACHWOOD ROAD, Wasaga Beach, Ontario, L9Z2X9
- Community Name: Wasaga Beach
- Property Type: Single Family
- Zoning Description: R1
- Title: Freehold
- Lot Size: 50 x 300 FT
- Acreage: 50 x 300 FT|under 1/2 acre
- Sewage Type: Sanitary sewer
- Water Type: Municipal water
- Driveway: No Garage, RV
- Total Parking Spaces: 10
- Amenities Nearby: Beach, Public Transit, Schools
- Structure Style: House
- Style: Detached
- Storeys: 1
- Floor Space: 700 - 1100 sqft
- Building Age: 51 to 99 years
- Bedrooms: 2
- Bathrooms: 1-Total
- Basement Type: None
- Heating Type: Propane, Wood, Other
- Exterior Type: Vinyl siding
- Fireplace Present: True
- Foundation Type: Block, Concrete
- Appliances Included: Water meter, Water Heater, Freezer, Hood Fan, Microwave, Stove, Refrigerator
- Structures: Outbuilding, Workshop, Shed
- Level lot
- Wooded area
- Flat site
- Carpet Free
- School Bus
| Type | Level | Dimensions |
|---|---|---|
| Bedroom | Main level | 4.68 m x 2.86 m |
| Bedroom 2 | Main level | 2.45 m x 3.94 m |
| Kitchen | Main level | 2.5 m x 3.01 m |
| Dining room | Main level | 6.7 m x 2.86 m |
| Living room | Main level | 5.24 m x 2.91 m |
| Bathroom | Main level | 1.53 m x 2.92 m |
Listing Office: Royal LePage Locations North

This REALTOR.ca listing content is owned and licensed by REALTOR® members of The Canadian Real Estate Association. REALTOR®, MLS® and the associated logos are trademarks of the Canadian Real Estate Association. This website is operated by a brokerage or salesperson who is a member of The Canadian Real Estate Association and is licensed to trade residential and/or commercialreal estate. Any out of province listing content on this website is not intended to solicit a trade in real estate. Any consumers interested in out of province listings must contact a person who is licensed to trade in real estate in that province. All information displayed on this website is believed to be accurate but is not guaranteed and should be independently verified. No warranties or representations are made of any kind.


Beautifully renovated from top to bottom, this 2-bedroom, 1-bathroom end-unit...
- 2 Beds
- 1 Baths


Pride of ownership can be seen in this 2 bedroom/2...
- 2 Beds
- 2 Baths


Welcome to 729 Seventh St, a charming 2-bedroom bungalow with...
- 2 Beds
- 1 Baths
This website is operated by a member of The Canadian Real Estate Association (CREA). The content on this website is owned or controlled by CREA. By accessing this website, the user agrees to be bound by these terms of use as amended from time to time, and agrees that these terms of use constitute a binding contract between the user, and CREA.
The content on this website is protected by copyright and other laws, and is intended solely for the private, non-commercial use by individuals. Any other reproduction, distribution or use of the content, in whole or in part, is specifically prohibited. Prohibited uses include commercial use, "screen scraping", "database scraping", and any other activity intended to collect, store, reorganize or manipulate the content of this website.
REALTOR®, REALTORS®, and the REALTOR® logo are certification marks that are owned by REALTOR® Canada Inc. and licensed exclusively to The Canadian Real Estate Association (CREA). These certification marks identify real estate professionals who are members of CREA and who must abide by CREA's By-Laws, Rules, and the REALTOR® Code. The MLS® trademark and the MLS® logo are owned by CREA and identify the professional real estate services provided by members of CREA.
The information contained on this website is based in whole or in part on information that is provided by members of CREA, who are responsible for its accuracy. CREA reproduces and distributes this information as a service for its members, and assumes no responsibility for its completeness or accuracy.
We may at any time amend these Terms of Use by updating this posting. All users of this site are bound by these amendments should they wish to continue accessing the website, and should therefore periodically visit this page to review any and all such amendments.





