
103488 GREY 18 ROAD, Meaford, Ontario, N4K5N8


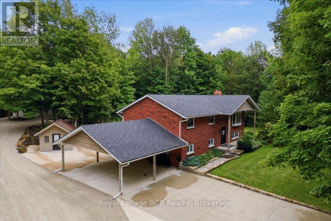
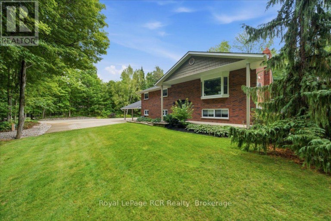
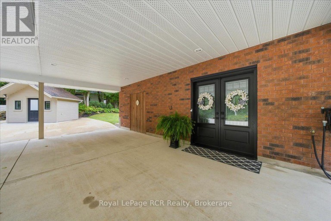
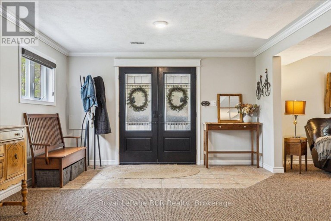
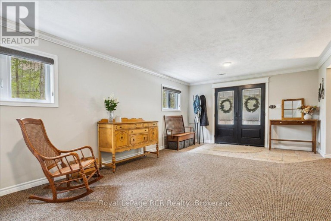
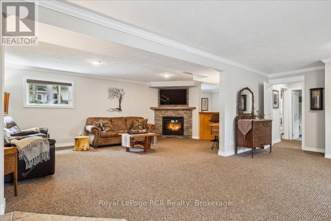
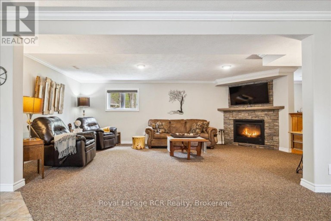
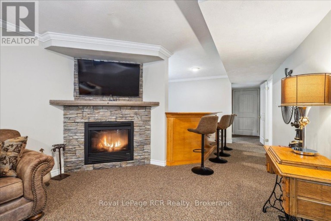
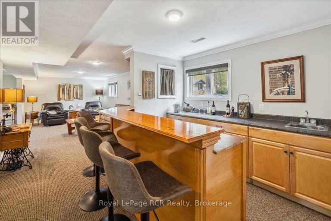
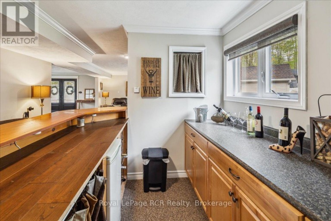
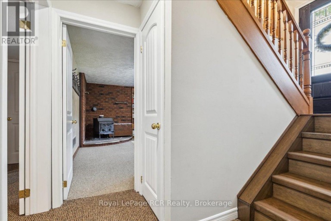
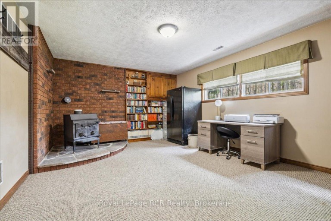
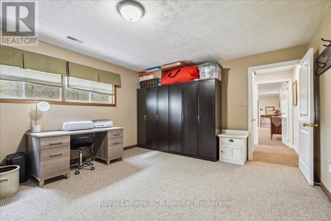
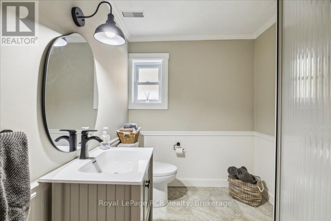
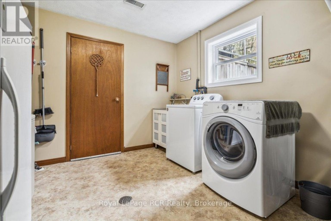
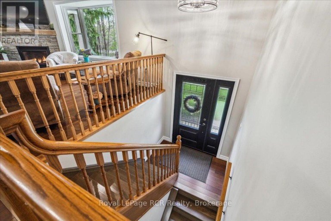
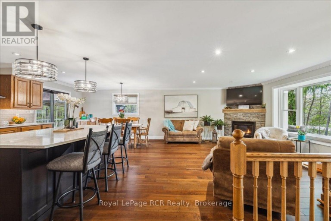
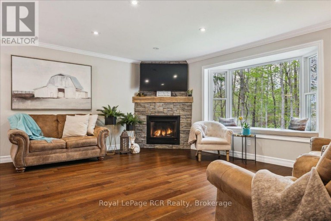
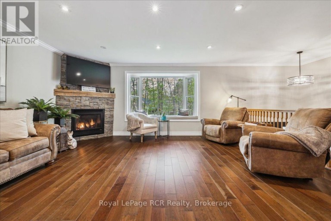
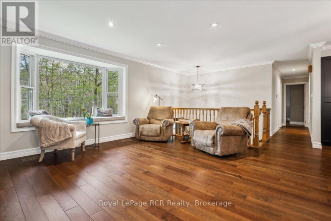
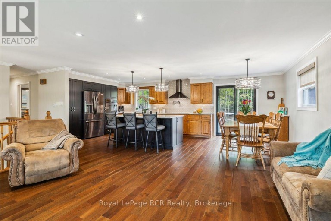
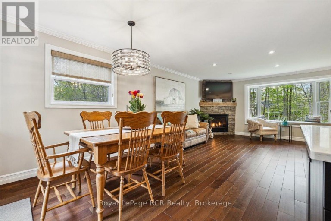
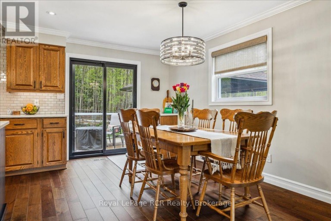
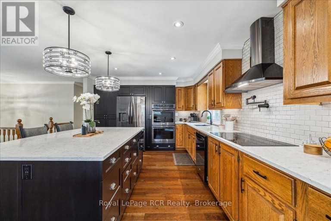
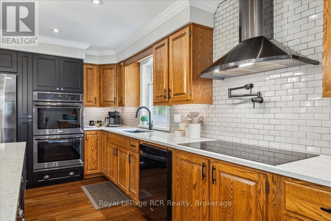
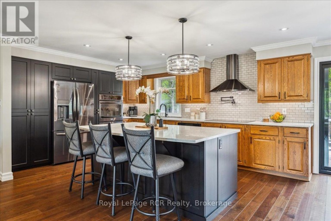
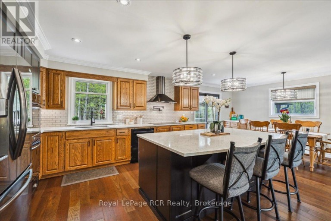
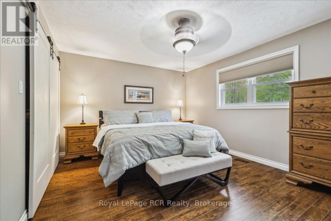
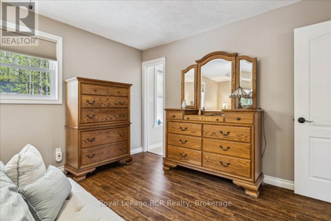
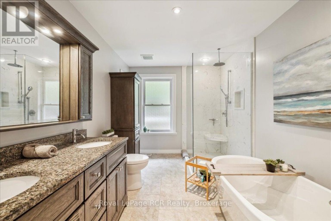
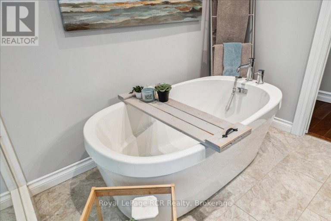
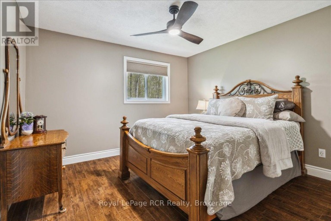
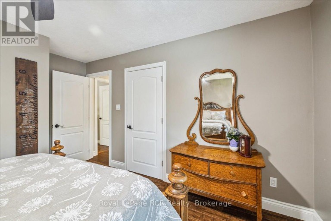
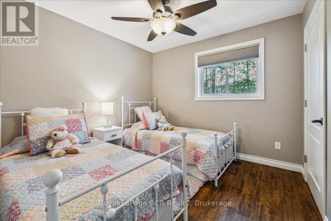
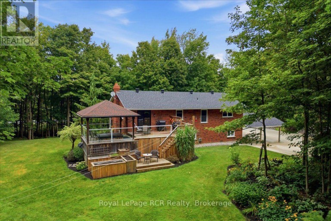
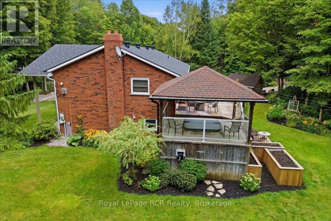
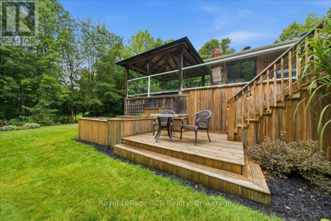
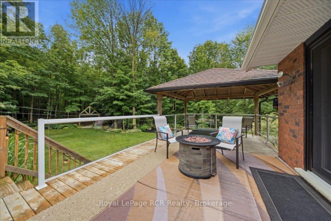
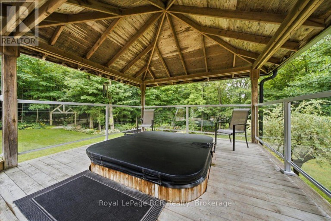
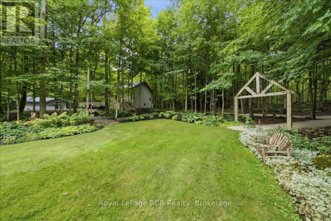
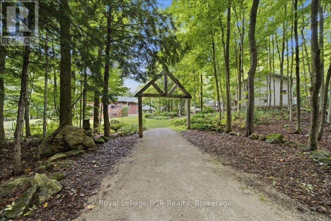
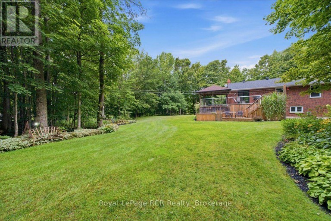
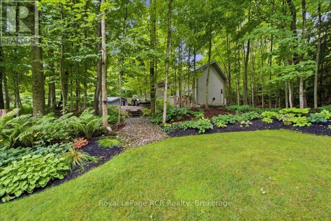
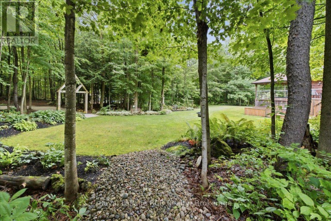
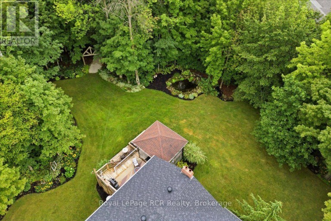
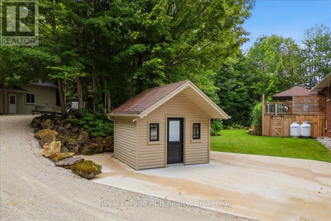
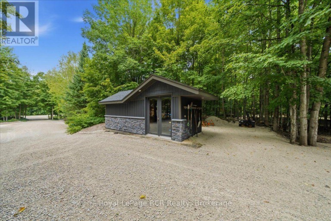
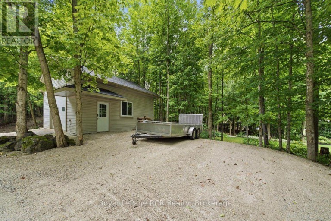
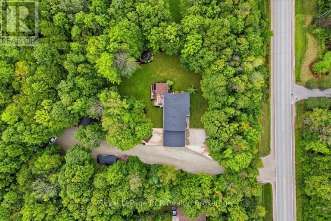
Set on a private two acre treed lot just 8 minutes from the Owen Sound harbour, Harrison Park, and local schools, this raised bungalow offers extraordinary outdoor living paired with impressive indoor space. The expansive grounds feature mature woods, a scenic ornamental pond, and ample space with parking for up to 13 vehicles. Outdoor living centers around the massive rear deck complete with a covered hot tub area. Hobbyists, mechanics, and small business owners will fall in love with the detached 500 square foot heated and insulated workshop featuring a 10 foot door designed for large equipment and weekend projects. Inside, the light filled main level boasts durable cherry hardwood floors, three fireplaces throughout the home, and over 2800 square feet of finished living space. Culinary enthusiasts will love the open kitchen equipped with custom Durnin cabinetry, quartz countertops, a double wall oven, and an induction cooktop. Four generous bedrooms include a primary suite with semi ensuite access to a five piece washroom featuring a custom marble shower and deep soaker tub. The fully finished lower level walkout adds unbelievable functional versatility, offering a massive family room with a wet bar, wood stove, propane fireplace, fourth bedroom, and direct entry access from the carport. Whether you are seeking space to work, room to play, or simply a private retreat close to Georgian Bay, this incredible property delivers the complete lifestyle package. (id:2471)

Royal LePage Locations North (Thornbury) Brokerage
- Property Address: 103488 GREY 18 ROAD, Meaford, Ontario, N4K5N8
- Community Name: Meaford
- Property Type: Single Family
- Zoning Description: RR
- Title: Freehold
- Lot Size: 200 x 436 FT
- Acreage: 200 x 436 FT
- Sewage Type: Septic System
- Water Type: Drilled Well
- Driveway: Detached Garage, Garage
- Total Parking Spaces: 13
- Structure Style: House
- Style: Detached
- Storeys: 1
- Floor Space: 2500 - 3000 sqft
- Bedrooms: 4
- Bathrooms: 2-Total
- Basement Type: N/A (Finished)
- Heating Type: Propane, Forced air
- Cooling: Central air conditioning
- Exterior Type: Brick
- Fireplace Present: True
- Foundation Type: Block, Poured Concrete
- Appliances Included: Hot Tub, Oven - Built-In, Central Vacuum, Water Heater, Water softener, Cooktop, Dishwasher, Dryer, Microwave, Oven, Hood Fan, Alarm System, Washer, Window Coverings, Refrigerator
- Structures: Deck, Shed, Workshop
- Wooded area
- Landscaped
- School Bus
| Type | Level | Dimensions |
|---|---|---|
| Family room | Lower level | 9.5 m x 7.8 m |
| Bedroom 4 | Lower level | 5.2 m x 4 m |
| Utility room | Lower level | 3.6 m x 3.1 m |
| Cold room | Lower level | 4.3 m x 1.9 m |
| Kitchen | Main level | 5 m x 3.5 m |
| Dining room | Main level | 3.5 m x 2.2 m |
| Living room | Main level | 5.4 m x 5 m |
| Primary Bedroom | Main level | 4.7 m x 3.6 m |
| Bedroom 2 | Main level | 3.6 m x 3.4 m |
| Bedroom 3 | Main level | 3 m x 3 m |
Listing Office: Royal LePage RCR Realty

This REALTOR.ca listing content is owned and licensed by REALTOR® members of The Canadian Real Estate Association. REALTOR®, MLS® and the associated logos are trademarks of the Canadian Real Estate Association. This website is operated by a brokerage or salesperson who is a member of The Canadian Real Estate Association and is licensed to trade residential and/or commercialreal estate. Any out of province listing content on this website is not intended to solicit a trade in real estate. Any consumers interested in out of province listings must contact a person who is licensed to trade in real estate in that province. All information displayed on this website is believed to be accurate but is not guaranteed and should be independently verified. No warranties or representations are made of any kind.


This outdoor paradise, boasting 4 bedrooms 3 baths & sits...
- 4 Beds
- 4 Baths


Welcome to 1050 4th Ave. West, a show-stopping family home...
- 5 Beds
- 4 Baths
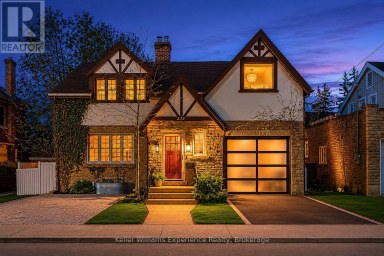
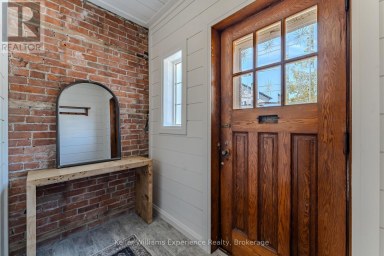
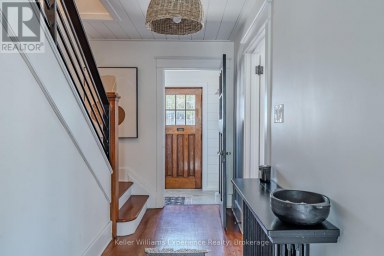
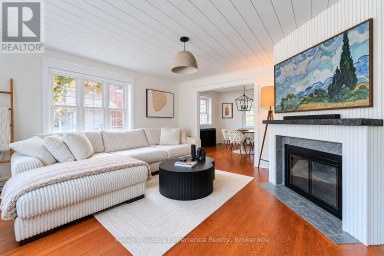
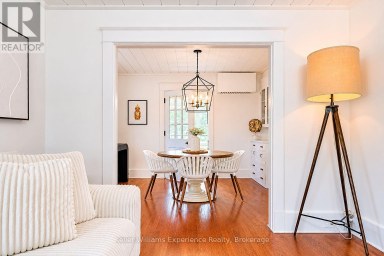
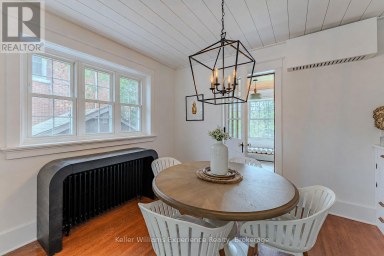
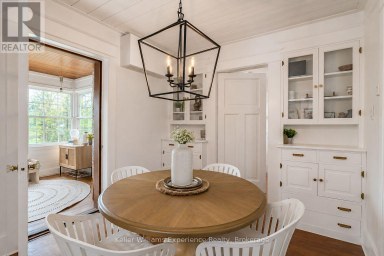
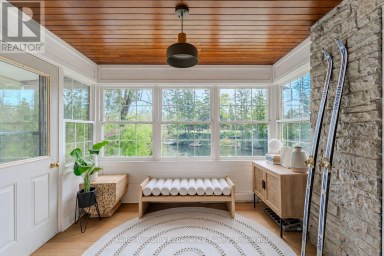
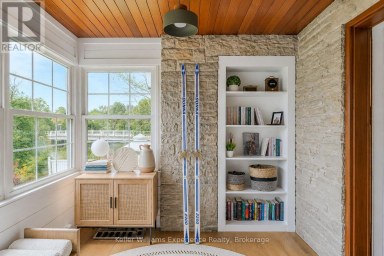
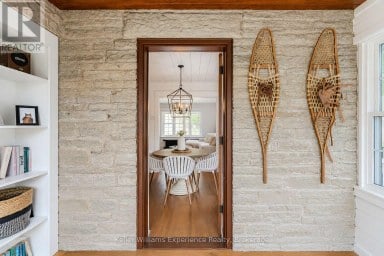
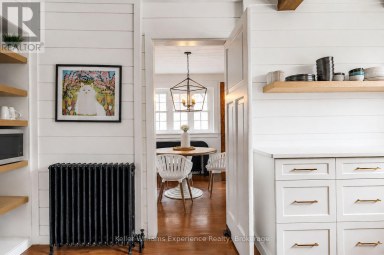
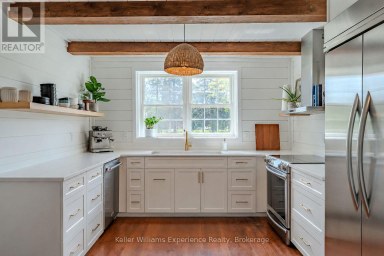
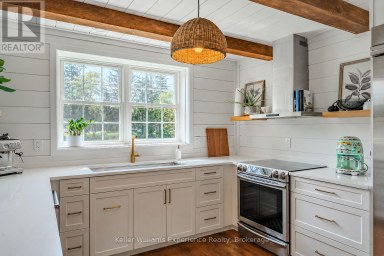
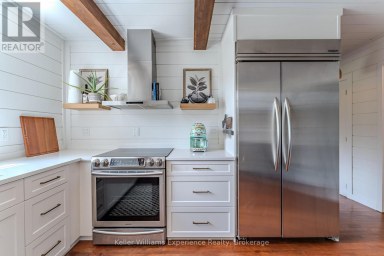
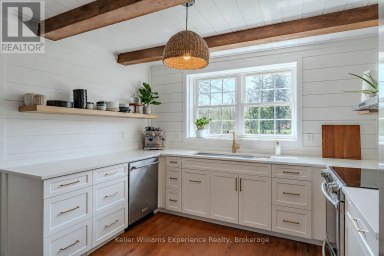
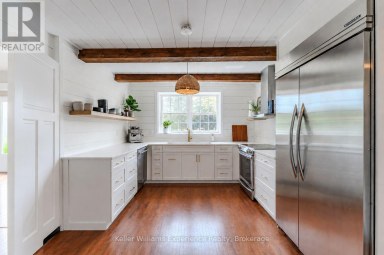
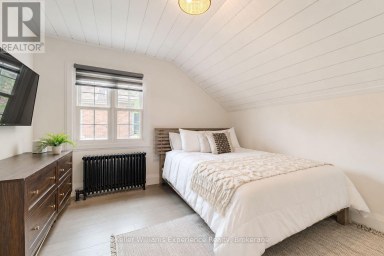
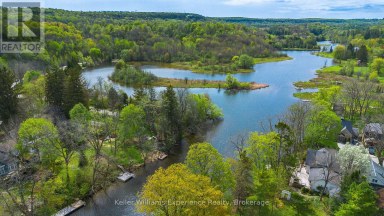
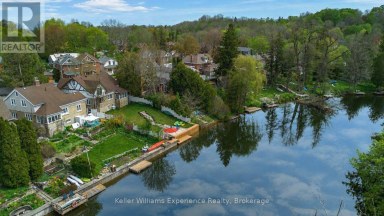
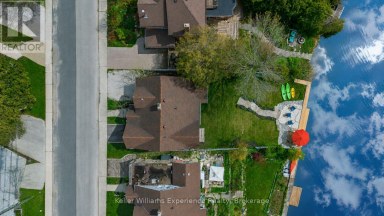
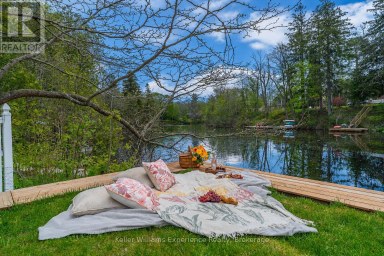
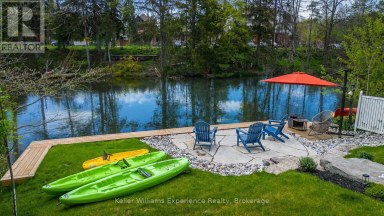
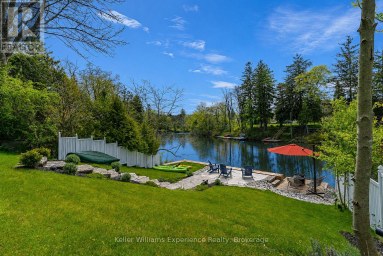
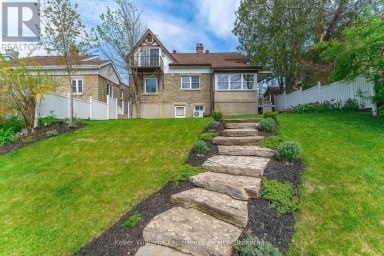
Some backyards change everything. Set on the best stretch of...
- 4 Beds
- 4 Baths
This website is operated by a member of The Canadian Real Estate Association (CREA). The content on this website is owned or controlled by CREA. By accessing this website, the user agrees to be bound by these terms of use as amended from time to time, and agrees that these terms of use constitute a binding contract between the user, and CREA.
The content on this website is protected by copyright and other laws, and is intended solely for the private, non-commercial use by individuals. Any other reproduction, distribution or use of the content, in whole or in part, is specifically prohibited. Prohibited uses include commercial use, "screen scraping", "database scraping", and any other activity intended to collect, store, reorganize or manipulate the content of this website.
REALTOR®, REALTORS®, and the REALTOR® logo are certification marks that are owned by REALTOR® Canada Inc. and licensed exclusively to The Canadian Real Estate Association (CREA). These certification marks identify real estate professionals who are members of CREA and who must abide by CREA's By-Laws, Rules, and the REALTOR® Code. The MLS® trademark and the MLS® logo are owned by CREA and identify the professional real estate services provided by members of CREA.
The information contained on this website is based in whole or in part on information that is provided by members of CREA, who are responsible for its accuracy. CREA reproduces and distributes this information as a service for its members, and assumes no responsibility for its completeness or accuracy.
We may at any time amend these Terms of Use by updating this posting. All users of this site are bound by these amendments should they wish to continue accessing the website, and should therefore periodically visit this page to review any and all such amendments.





