
130 CLEARVIEW CRESCENT, Meaford, Ontario, N4K5N3
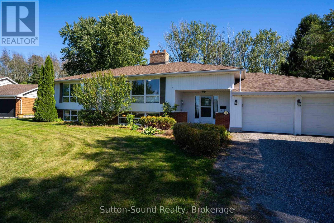
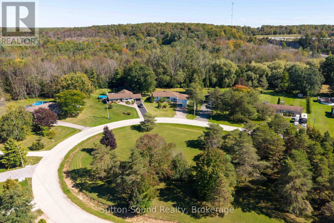
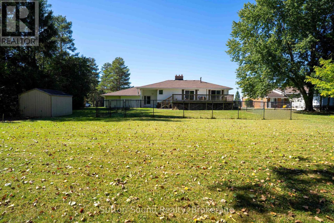
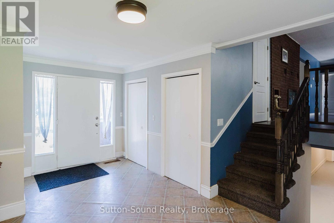
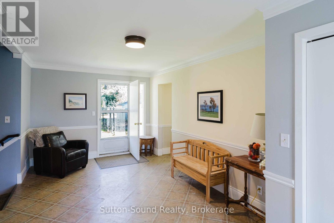
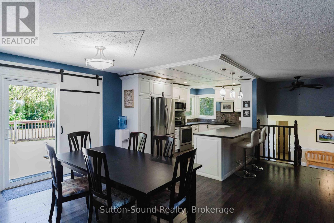
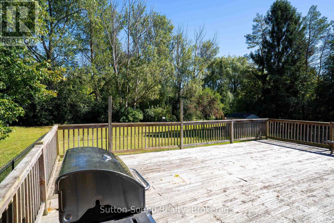
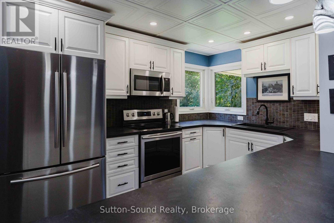
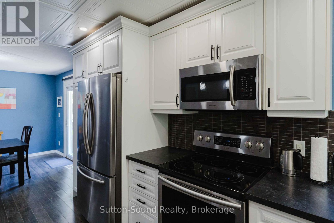
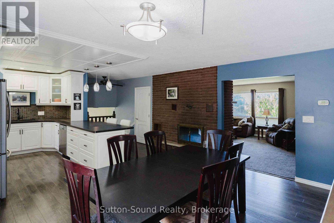
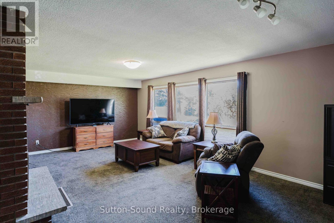
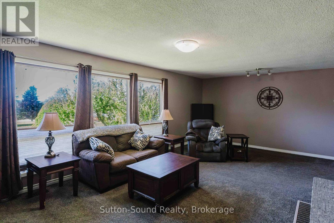
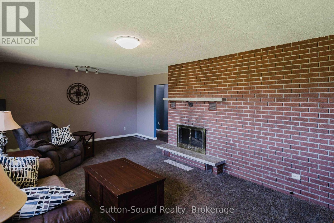
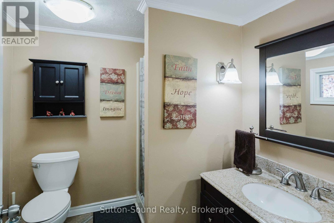
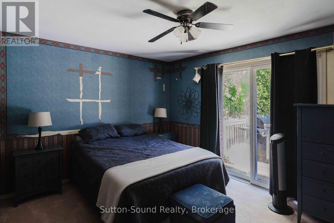
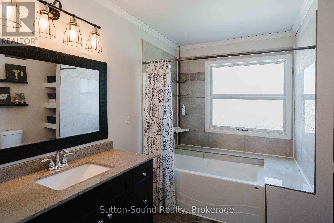
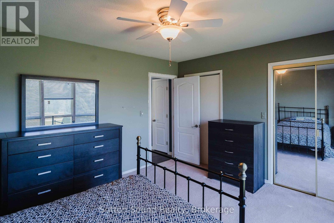
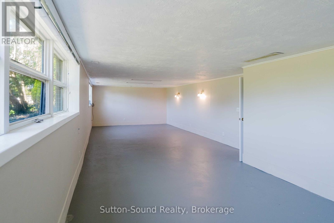
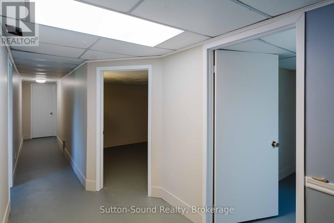
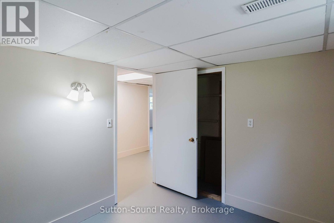
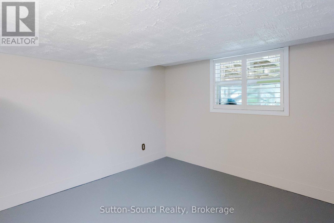
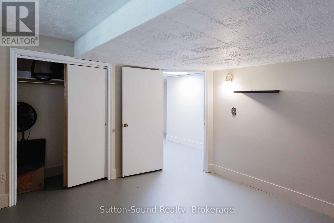
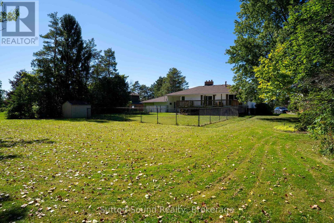
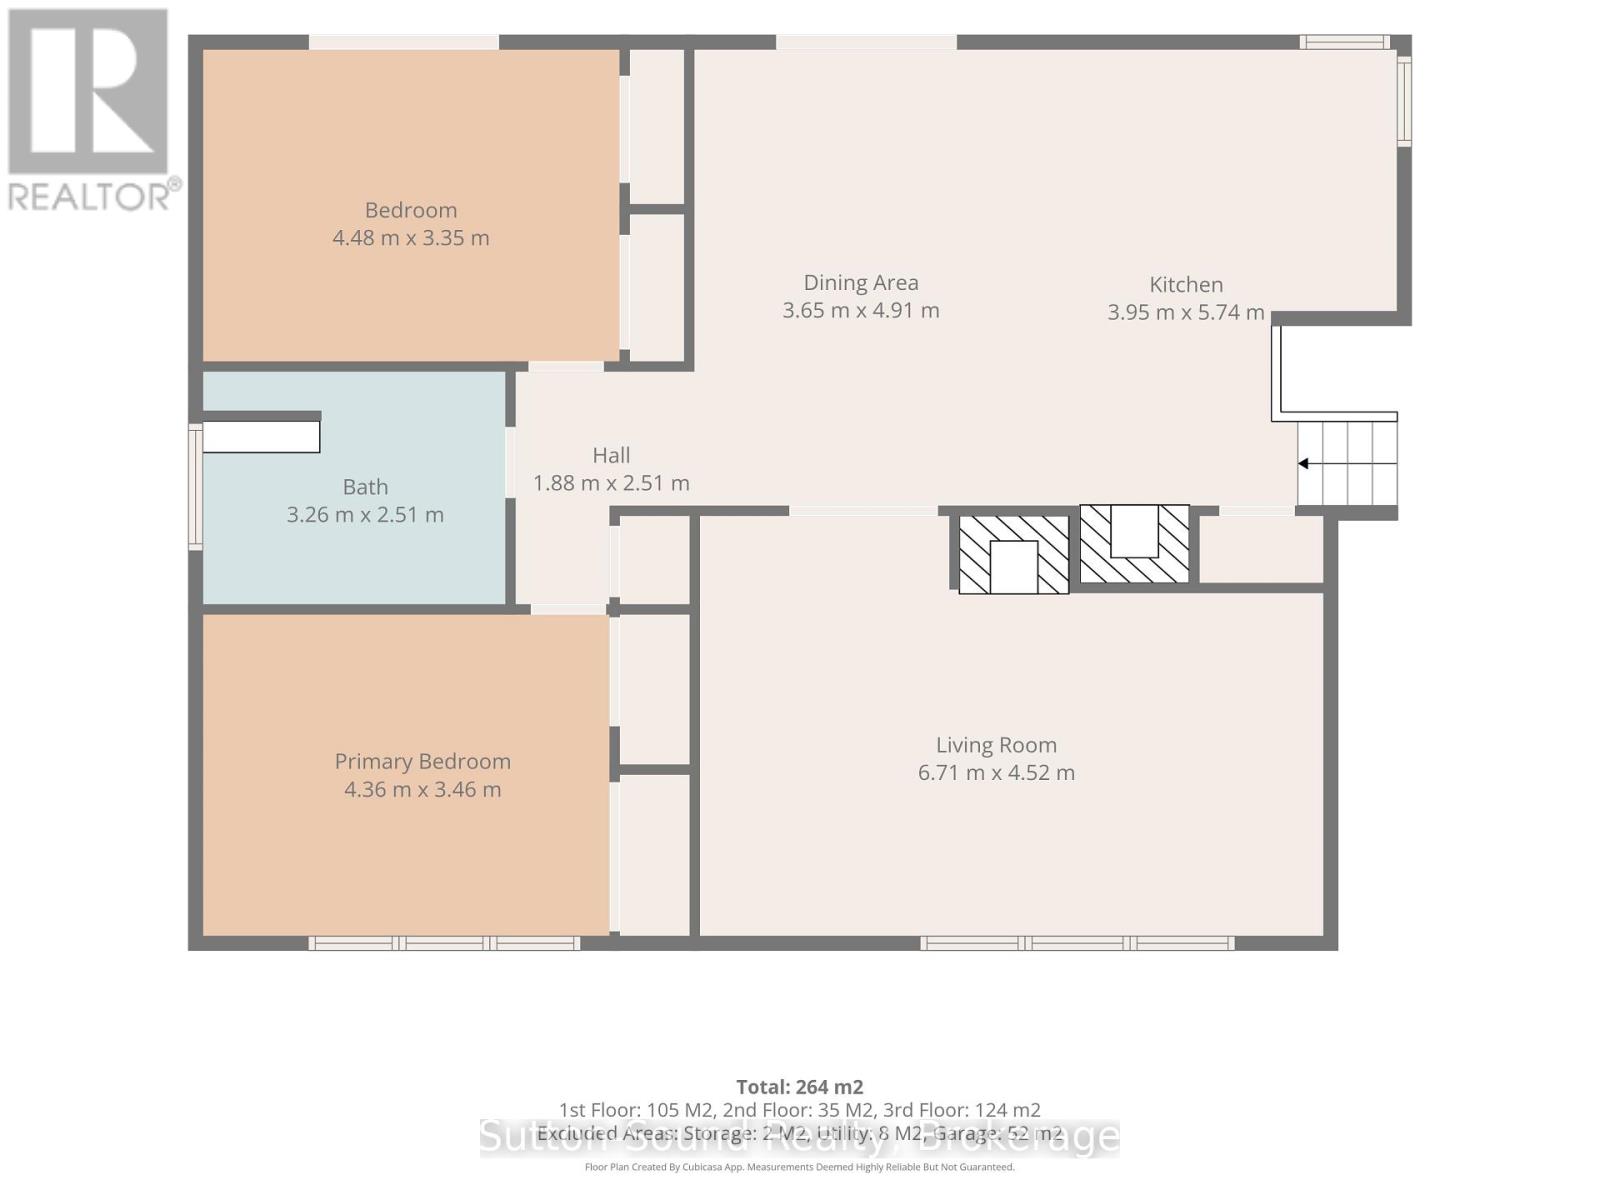
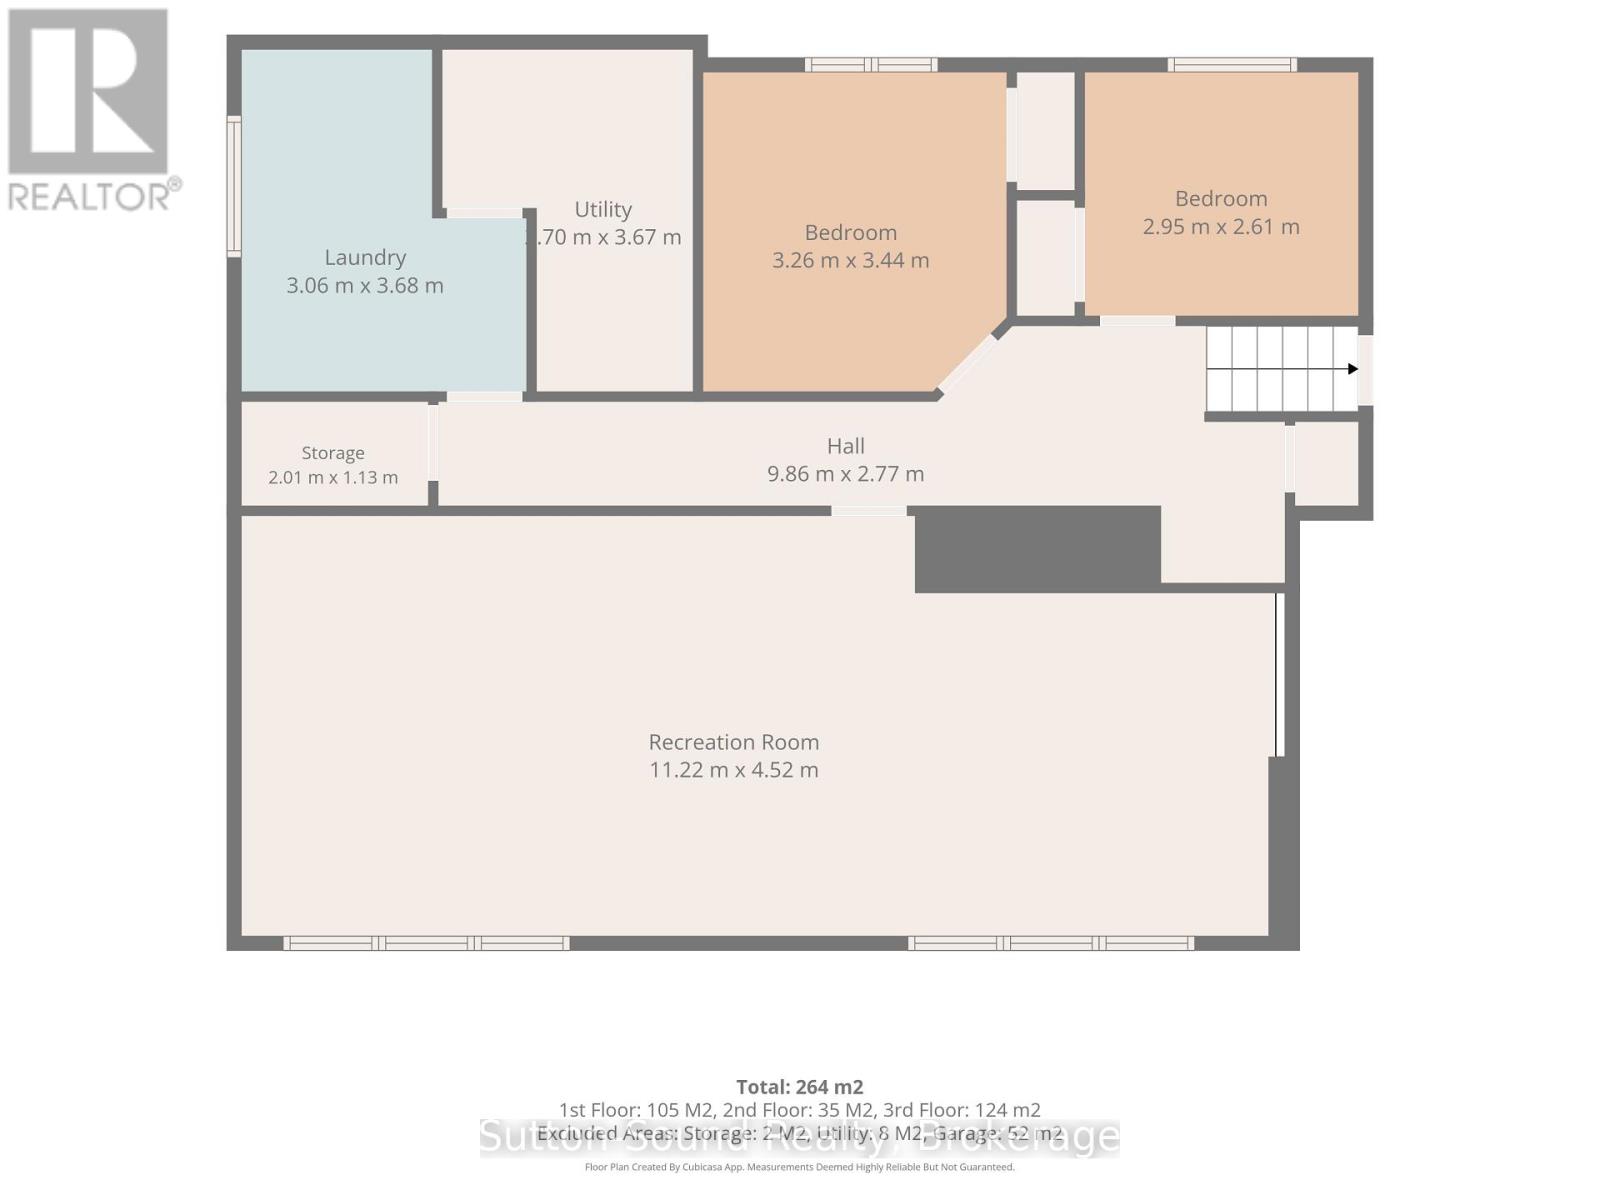
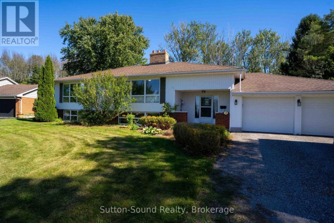
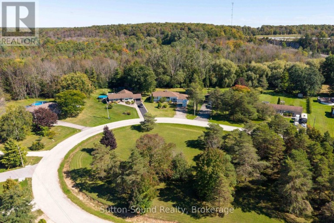
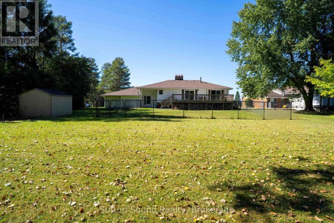
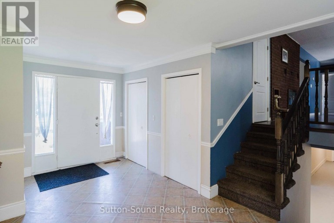
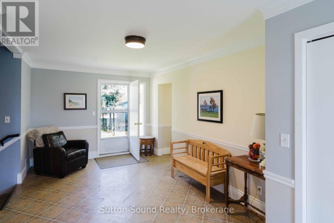
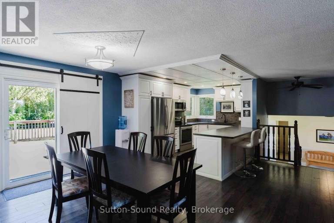
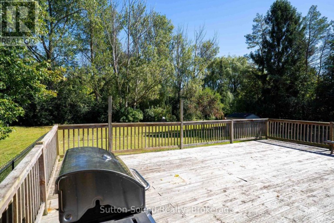
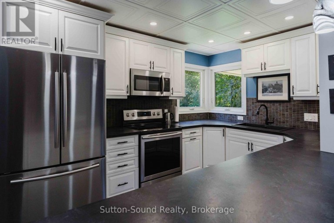
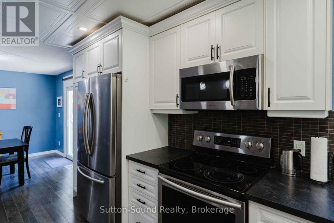
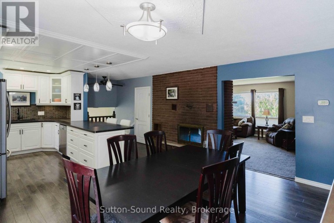
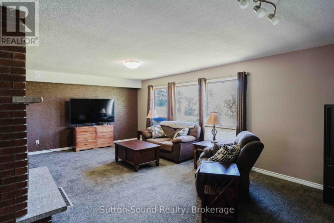
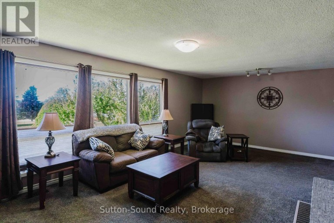
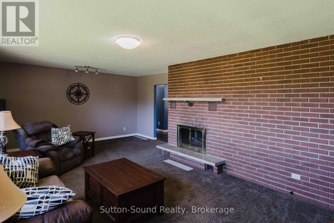
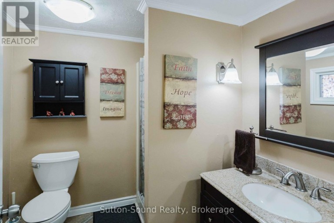
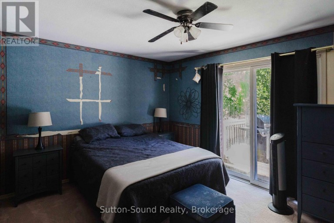
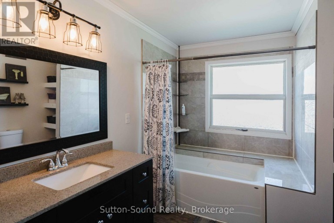
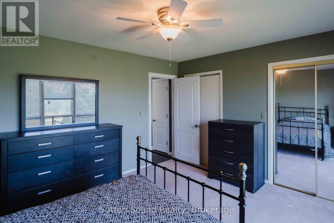
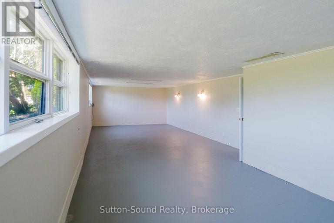
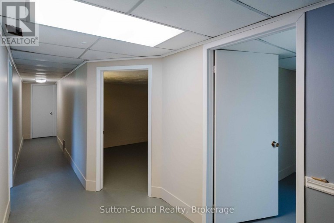
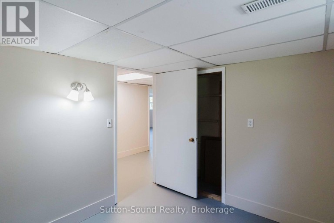
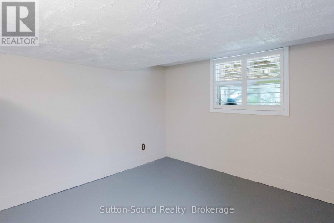
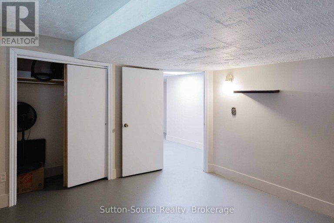
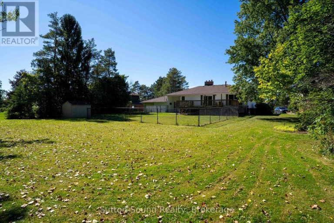
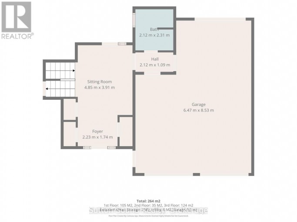
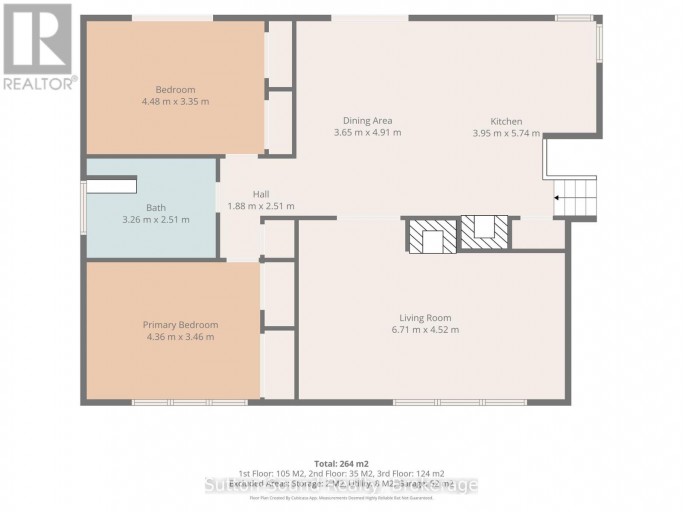
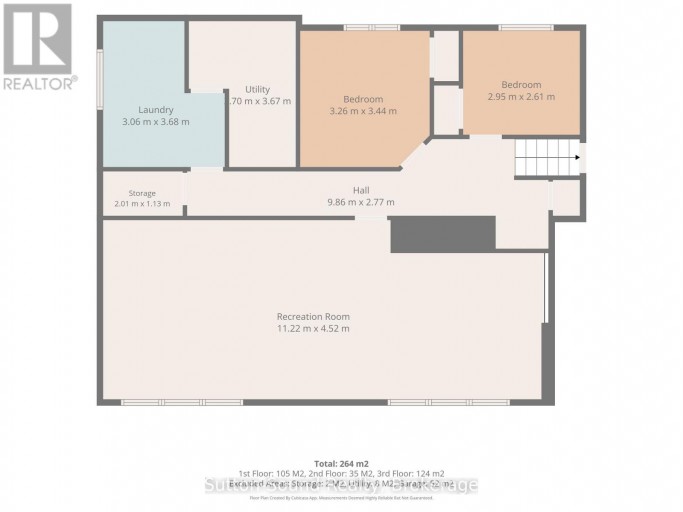
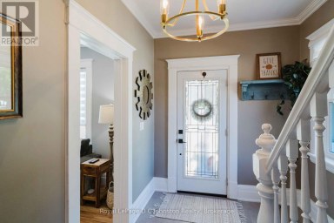
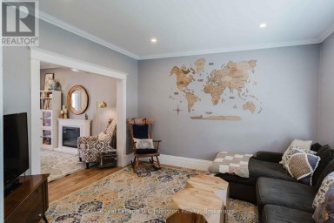
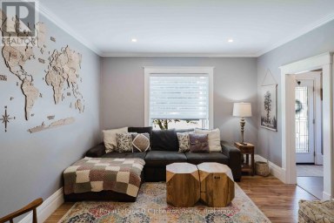
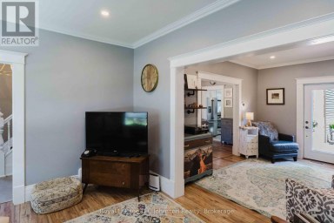
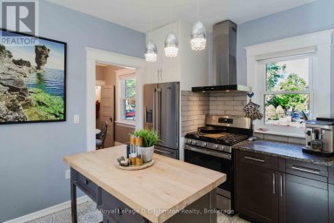
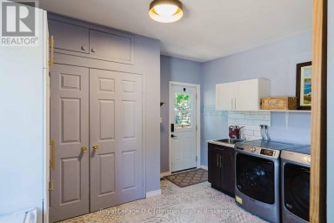
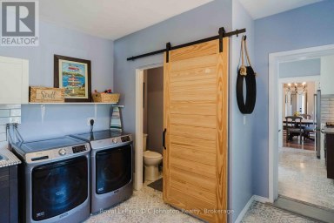
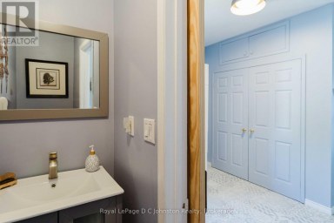
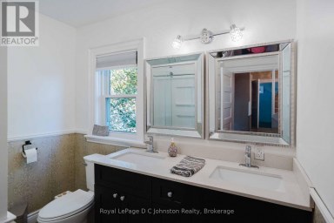
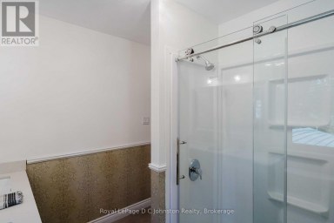
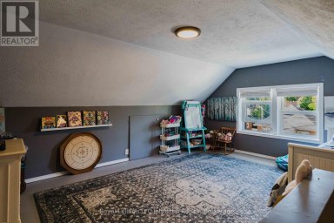
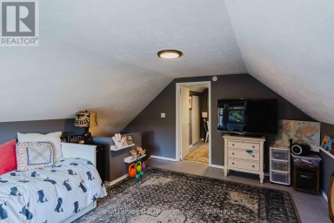
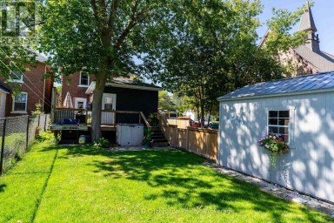
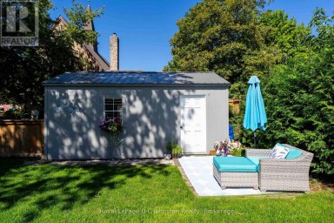
Exceptional Location in Sought After Clearview Crescent -Quiet Family Neighbourhood just minutes from the East Side of Owen Sound. This Spacious 4-Bedroom, 2-Full Bath and 2-Car Garage home offers a Highly Functional Layout, Loads of Natural Light, Multiple Outdoor Transitions and a Private, pie-shaped lot backing onto Forest. The Welcoming Foyer provides front, rear-yard and garage access, creating an Awesome everyday "Drop Zone" with Multiple Closets and Abundance of Space. Just off the Foyer is a 3-Piece bath with a walk-in shower. The Upper Level features an Updated Kitchen with Beautiful Cabinetry, Stainless Steel Appliances and a Sit-at Island with Walk Out to a Massive Deck overlooking the Private Natural Landscape beyond. The Spacious Primary Bedroom offers Double Closets and its own Walkout to the deck. The large Family Room is highlighted by Generous Windows and a Wood-Burning fireplace. An updated 4-piece Bathroom features a relaxing Soaker Tub. The Lower Level has been freshly updated and is ready for your finishing touches with flooring being the only remaining item if desired. A Massive Recreation Room boasts a Wall of Above-Grade Windows, while Two Additional Bedrooms provide excellent flexibility for Family, Guests, a Home Office or Hobbies. A dedicated Laundry Room includes cabinetry and a laundry sink, complemented by a separate Utility Room and Large Storage area. Outside, enjoy the privacy and versatility of the Large Pie-Shaped Lot, with portion being fenced with tidy black chain-link fence. Multiple walkouts and transitions to the outdoors make the home exceptionally functional for Growing Family's, Everyday Living and Entertaining alike. A wonderful opportunity in a Quiet, Established Neighbourhood close to all the Amenities of Owen Sound's East side, including Grocery and Big-Box Stores, Pharmacies, Julie McArthur Recreation Centre and Hospital, as well as Scenic City Golf and an Abundance of Trail Systems including the Bruce Trail. (id:2471)

Royal LePage Locations North (Thornbury) Brokerage
- Property Address: 130 CLEARVIEW CRESCENT, Meaford, Ontario, N4K5N3
- Community Name: Meaford
- Property Type: Single Family
- Title: Freehold
- Lot Size: 75 x 207 FT
- Acreage: 75 x 207 FT
- Sewage Type: Septic System
- Water Type: Drilled Well
- Driveway: Attached Garage, Garage
- Total Parking Spaces: 8
- Amenities Nearby: Park, Golf Nearby
- Structure Style: House
- Style: Detached
- Floor Space: 1500 - 2000 sqft
- Bedrooms: 4
- Bathrooms: 2-Total
- Basement Type: Full
- Heating Type: Natural gas, Forced air
- Cooling: Central air conditioning
- Exterior Type: Vinyl siding, Brick
- Fireplace Present: True
- Foundation Type: Concrete, Block
- Appliances Included: Dishwasher, Dryer, Microwave, Stove, Washer, Refrigerator
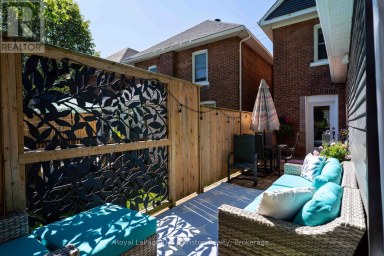
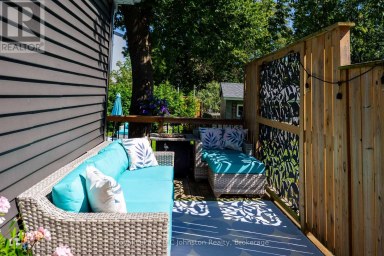
- Structures: Deck, Porch, Shed
- Cul-de-sac
- Wooded area
- Community Centre
- School Bus
| Type | Level | Dimensions |
|---|---|---|
| Bedroom | Lower level | 3.34 m x 3.26 m |
| Bedroom | Lower level | 2.95 m x 2.61 m |
| Laundry room | Lower level | 3.68 m x 3.06 m |
| Utility room | Lower level | 3.67 m x 2.7 m |
| Recreational, Games room | Lower level | 11.22 m x 4.52 m |
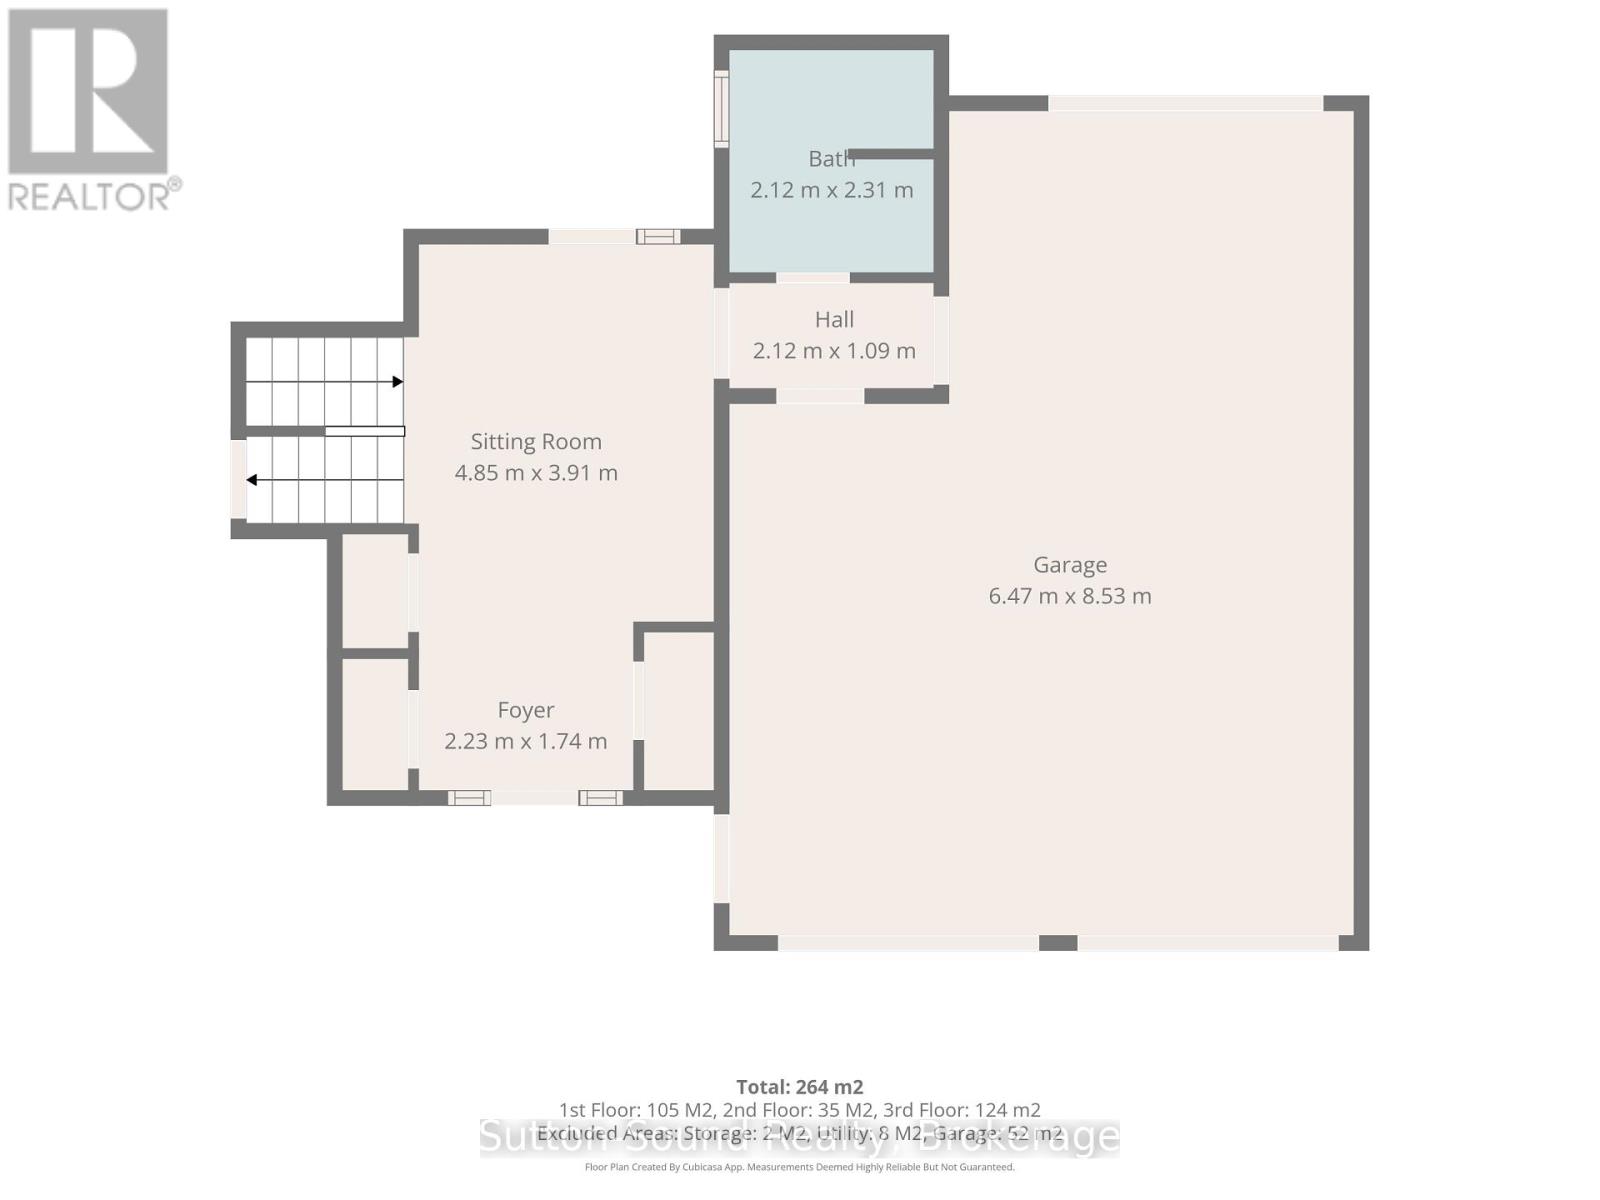
| Foyer | Main level | 2.23 m x 1.74 m |
| Foyer | Main level | 4.85 m x 3.91 m |
| Bathroom | Main level | 2.12 m x 2.31 m |
| Kitchen | Upper Level | 5.74 m x 3.95 m |
| Dining room | Upper Level | 4.91 m x 3.65 m |
| Living room | Upper Level | 6.71 m x 4.52 m |
| Bedroom | Upper Level | 4.36 m x 3.46 m |
| Bedroom | Upper Level | 4.48 m x 3.35 m |
| Bathroom | Upper Level | 3.26 m x 2.51 m |
Listing Offices: Sutton-Sound Realty

This REALTOR.ca listing content is owned and licensed by REALTOR® members of The Canadian Real Estate Association. REALTOR®, MLS® and the associated logos are trademarks of the Canadian Real Estate Association. This website is operated by a brokerage or salesperson who is a member of The Canadian Real Estate Association and is licensed to trade residential and/or commercialreal estate. Any out of province listing content on this website is not intended to solicit a trade in real estate. Any consumers interested in out of province listings must contact a person who is licensed to trade in real estate in that province. All information displayed on this website is believed to be accurate but is not guaranteed and should be independently verified. No warranties or representations are made of any kind.
Classic West Side century home featuring an expanded three-level floor...
- 4 Beds
- 3 Baths


Character, Sustainability, & Room to Grow in the Heart of...
- 4 Beds
- 3 Baths


6 BEDROOMS. $800/ROOM. YOU DO THE MATH. Just 150 metres...
- 6 Beds
- 2 Baths
This website is operated by a member of The Canadian Real Estate Association (CREA). The content on this website is owned or controlled by CREA. By accessing this website, the user agrees to be bound by these terms of use as amended from time to time, and agrees that these terms of use constitute a binding contract between the user, and CREA.
The content on this website is protected by copyright and other laws, and is intended solely for the private, non-commercial use by individuals. Any other reproduction, distribution or use of the content, in whole or in part, is specifically prohibited. Prohibited uses include commercial use, "screen scraping", "database scraping", and any other activity intended to collect, store, reorganize or manipulate the content of this website.
REALTOR®, REALTORS®, and the REALTOR® logo are certification marks that are owned by REALTOR® Canada Inc. and licensed exclusively to The Canadian Real Estate Association (CREA). These certification marks identify real estate professionals who are members of CREA and who must abide by CREA's By-Laws, Rules, and the REALTOR® Code. The MLS® trademark and the MLS® logo are owned by CREA and identify the professional real estate services provided by members of CREA.
The information contained on this website is based in whole or in part on information that is provided by members of CREA, who are responsible for its accuracy. CREA reproduces and distributes this information as a service for its members, and assumes no responsibility for its completeness or accuracy.
We may at any time amend these Terms of Use by updating this posting. All users of this site are bound by these amendments should they wish to continue accessing the website, and should therefore periodically visit this page to review any and all such amendments.





