
201 - 184 SNOWBRIDGE WAY, Blue Mountains, Ontario, L9Y0V1
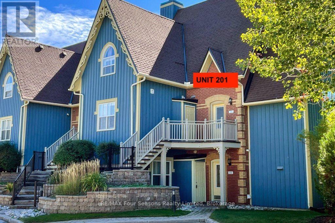
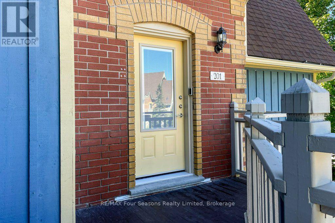
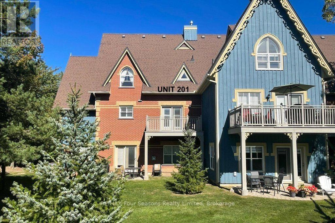
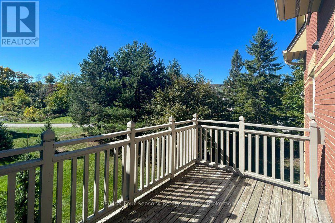
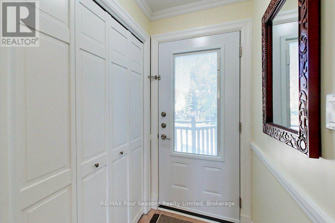
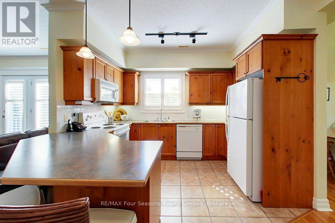
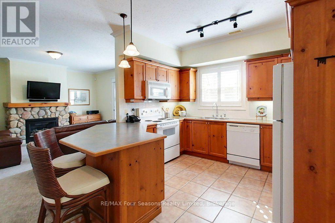
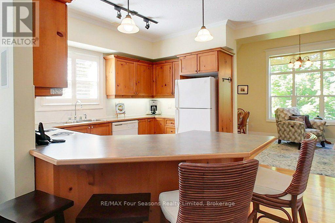
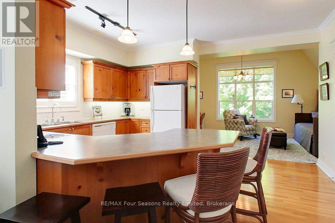
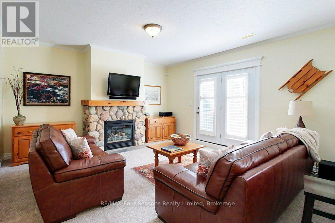
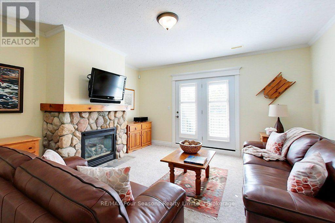
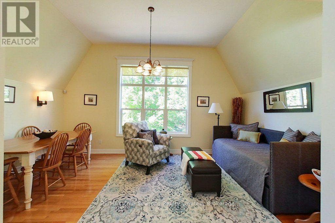
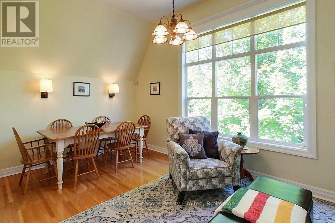
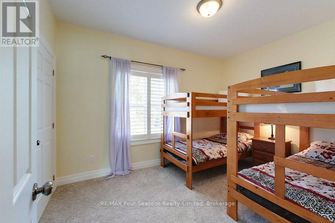
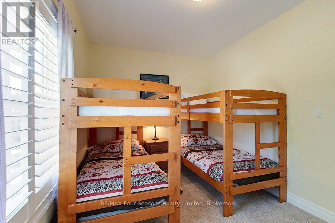
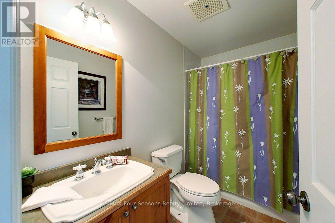
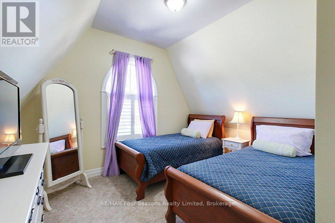
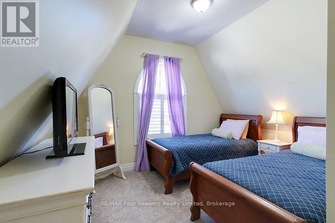
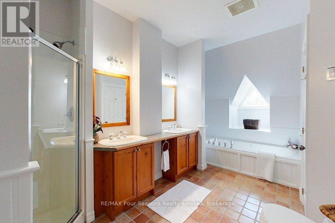
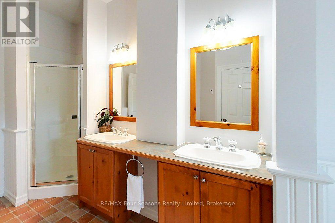
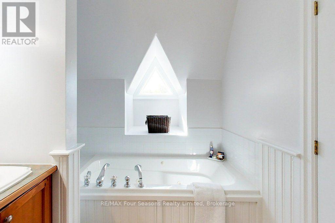
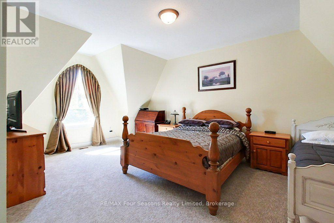
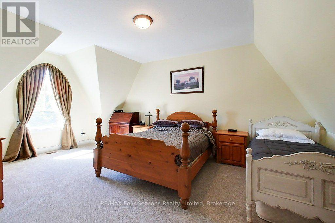
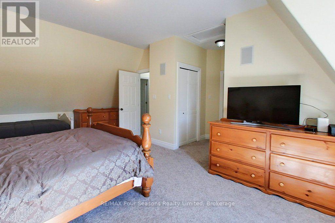
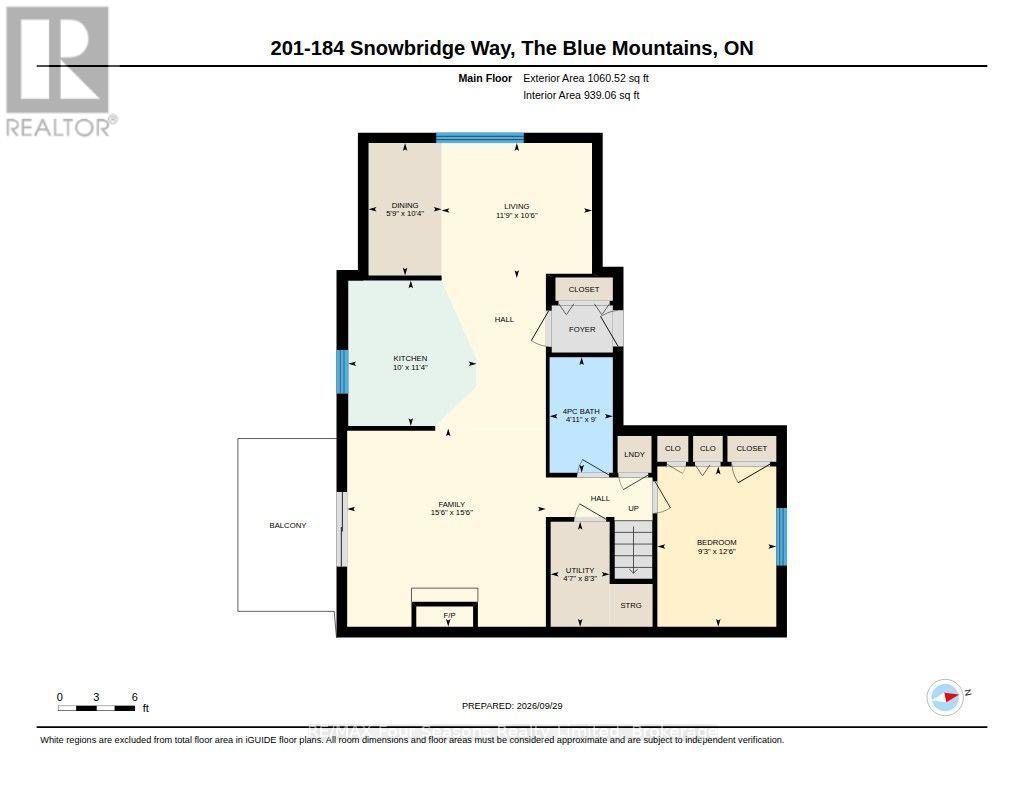
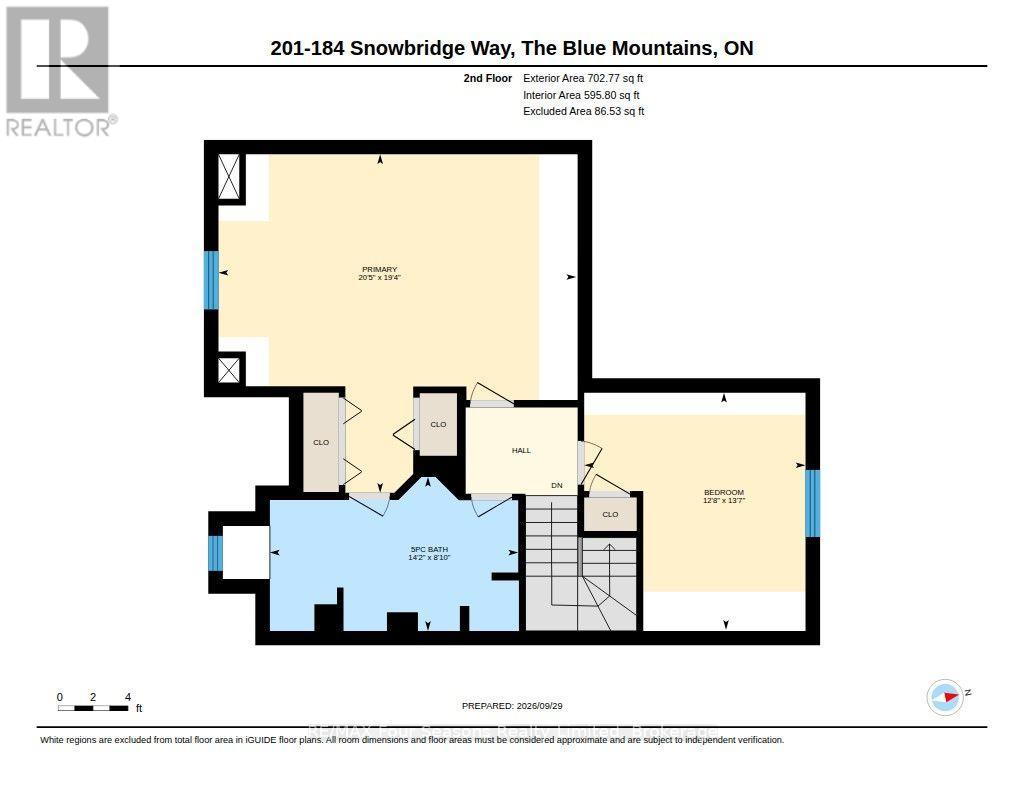
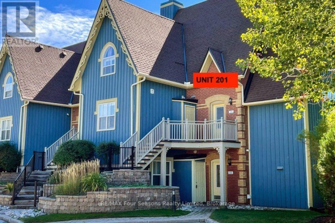
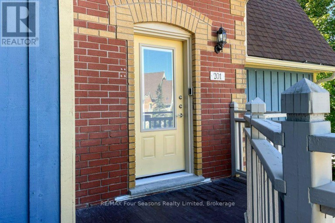
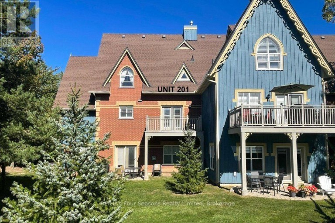
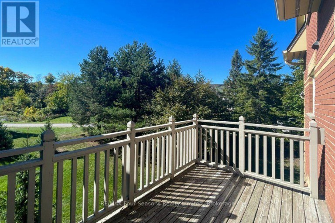
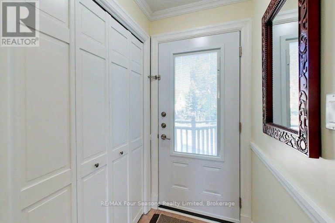
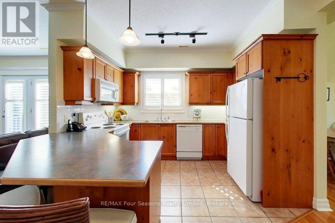
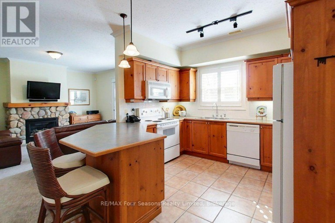
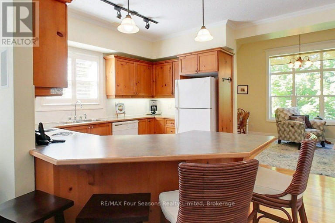
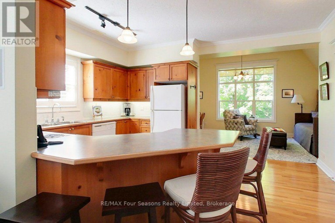
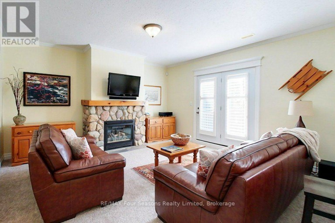
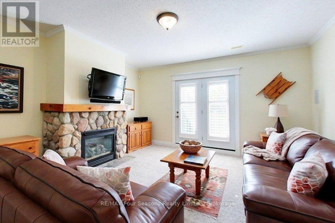
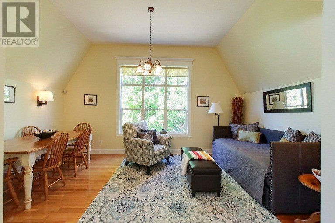
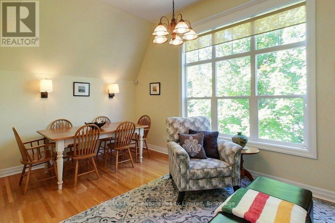
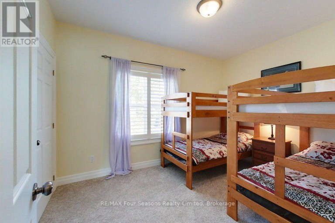
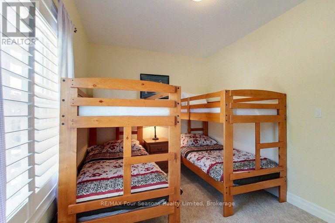
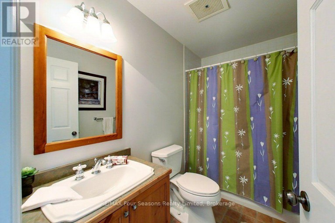
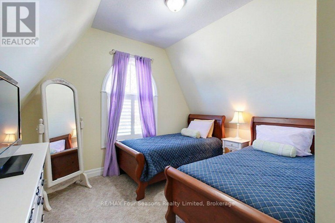
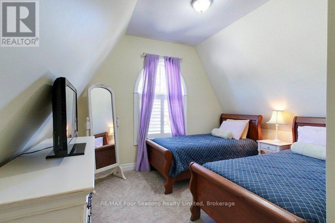
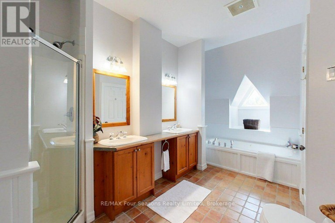
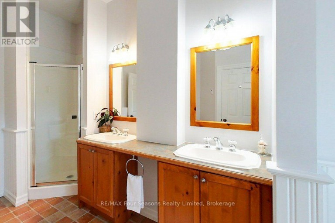
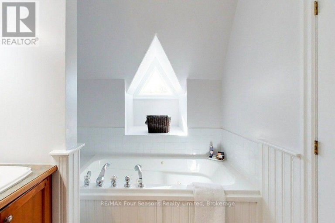
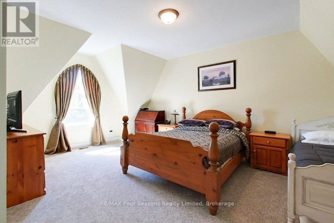
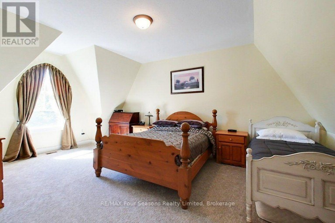
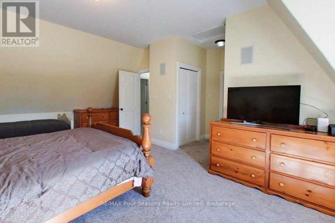
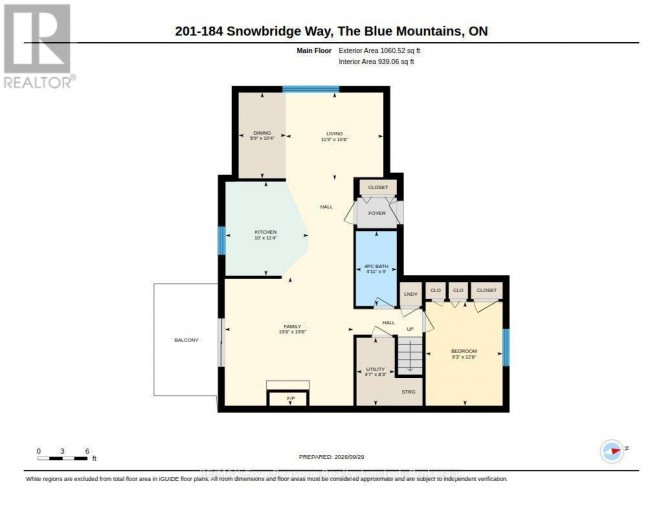
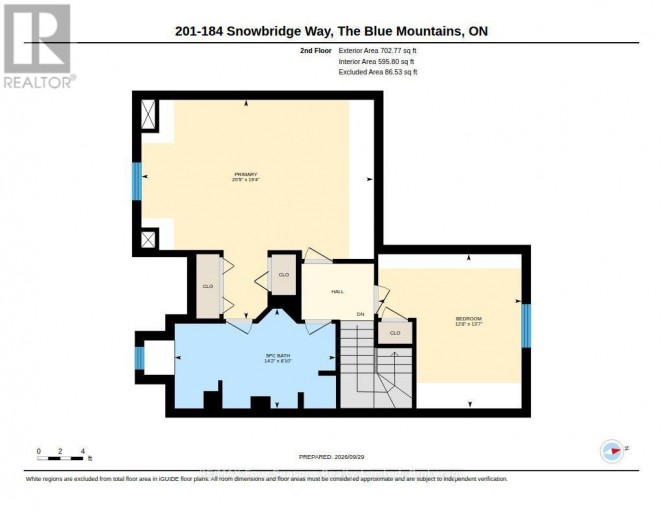
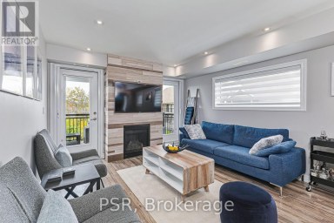
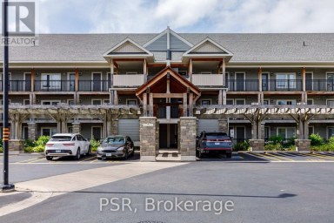
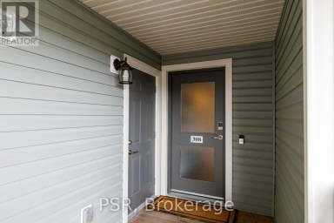
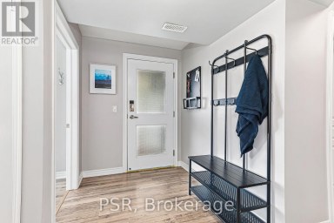
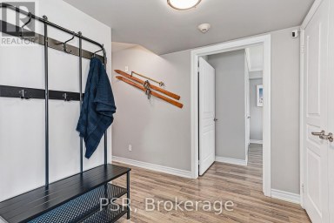
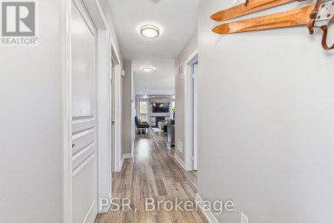
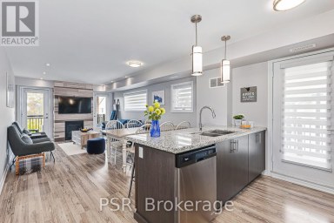
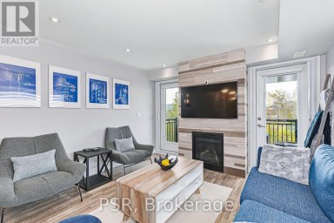
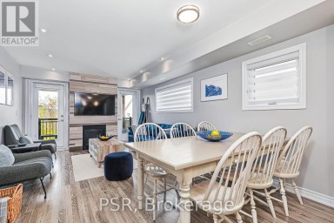
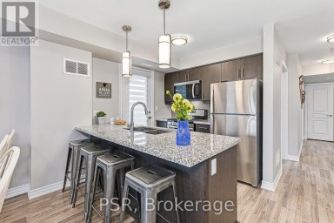
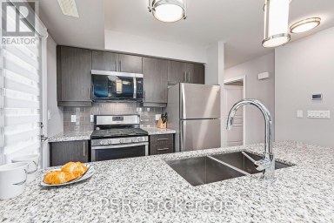
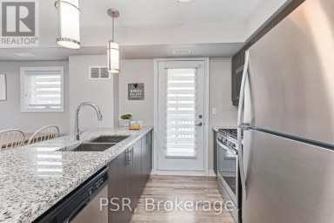
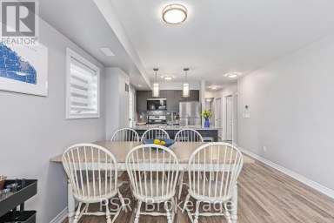
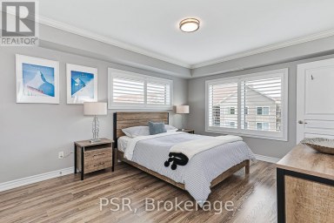
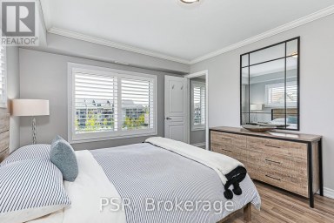
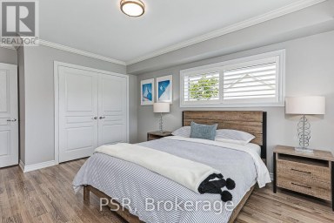
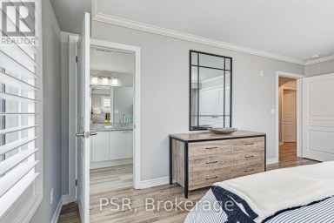
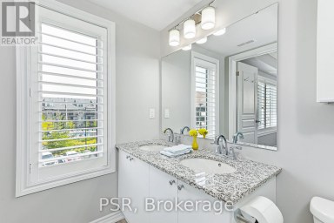
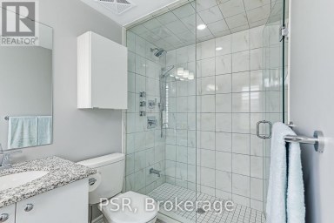
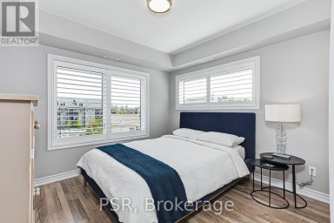
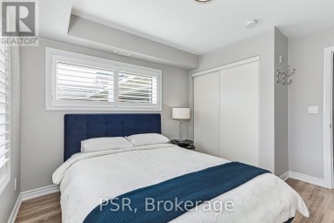
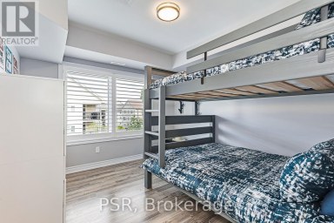
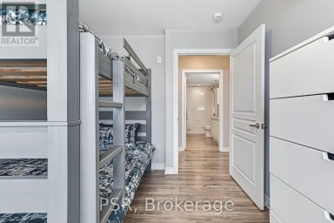
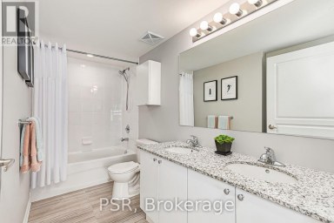
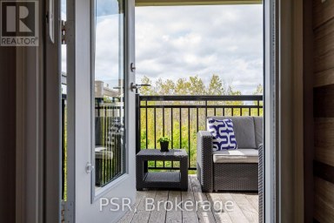
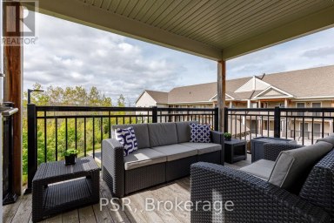
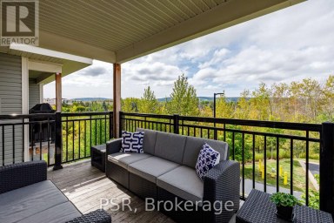
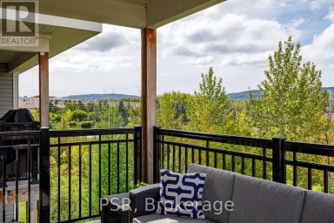
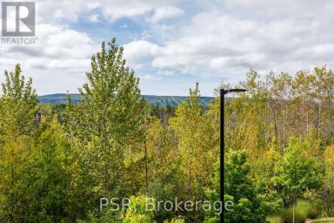
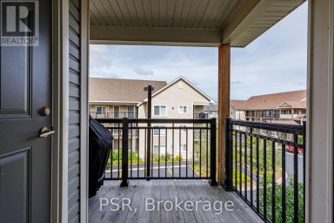
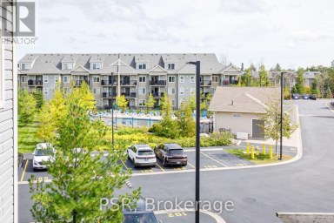
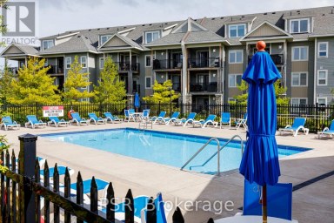
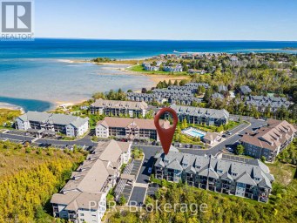
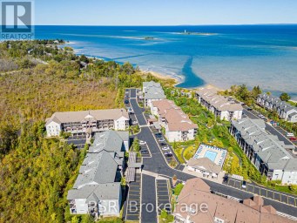
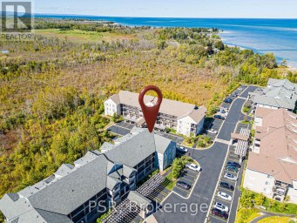
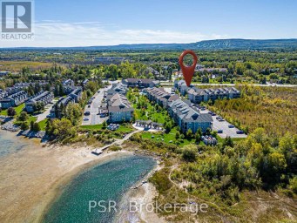
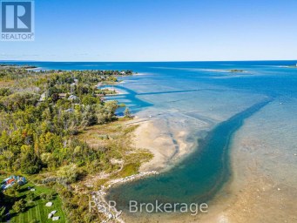
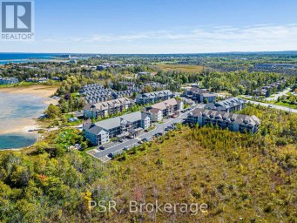
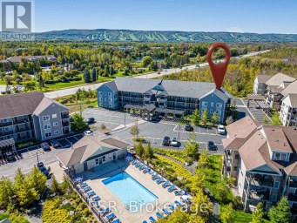
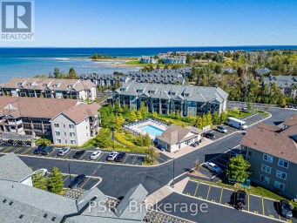
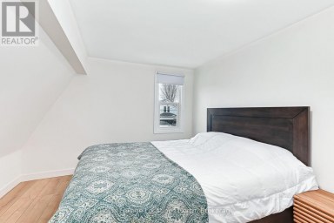
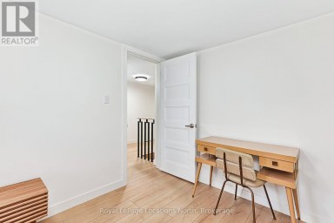
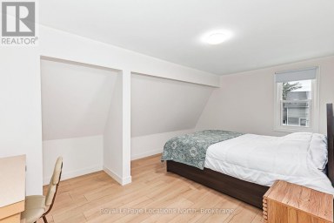
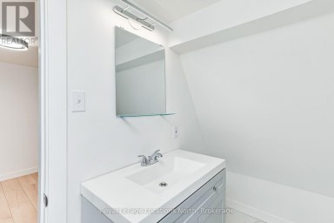
Welcome to Unit 201 at 184 Snowbridge Way-a spacious 3-bedroom, 2-bath condo with a deck, backing onto peaceful green space. This property also has an outdoor pool for your summer use. Unique within the community, this property has never been part of the rental pool and has been thoughtfully maintained and upgraded for personal enjoyment. Designed to accommodate guests, the condo is currently configured to sleep up to 11 guests, with a main-floor bedroom that has 2 sets of bunk beds, two single beds on the second floor bedroom, the primary has a queen bed and single bed, and a dining-room sofa that converts to a daybed with trundle. Primary bedroom features semi-ensuite access to a full bathroom with a jetted tub and separate shower and 2 updated sinks. The inviting living room offers a stone gas fireplace, and access to a private deck overlooking the green space. Approximately $65,000+ has been invested in improvements, including renovated stairs and entry flooring, replacement carpeting throughout, interior painting, new kitchen flooring, bathroom sinks, furniture and living-room updates. Built in speakers throughout the home with a Control4 smart-home system for centralized control of security, climate, audio, televisions and alarm functions right on your phone. The HVAC and central air-conditioning equipment was also replaced in 2021 (with the balance of a 10 year parts and compressor warranty for the new owners).Enjoy the many benefits available through BMVA membership, including a convenient mountain shuttle and discounts at participating shops and businesses and so much more. See the pamphlet in the Documents tab for additional membership information. Be in for ski season and enjoy all the perks of owning in prestigious Snowbridge. BMVA fee of 0.5% on closing paid by Buyer, annual Snowbridge home owners association fee of $1038 annually and annual 0.27 a sq. ft BMVA fee as well. Buyer's agent to order status document. HST can be deferred W/HST number. (id:2471)

Royal LePage Locations North (Thornbury) Brokerage
- Property Address: 201 - 184 SNOWBRIDGE WAY, Blue Mountains, Ontario, L9Y0V1
- Community Name: Blue Mountains
- Property Type: Single Family
- Zoning Description: R2
- Title: Condominium/Strata
- Access: Year-round access
- Driveway: No Garage
- Total Parking Spaces: 2
- Maintenance Fee: 1339.00
- Structure Style: Row / Townhouse
- Floor Space: 1600 - 1799 sqft
- Bedrooms: 3
- Bathrooms: 2-Total
- Basement Type: None
- Heating Type: Natural gas, Forced air
- Cooling: Central air conditioning
- Exterior Type: Brick Facing
- Foundation Type: Concrete
- Appliances Included: Water Heater
- Wooded area
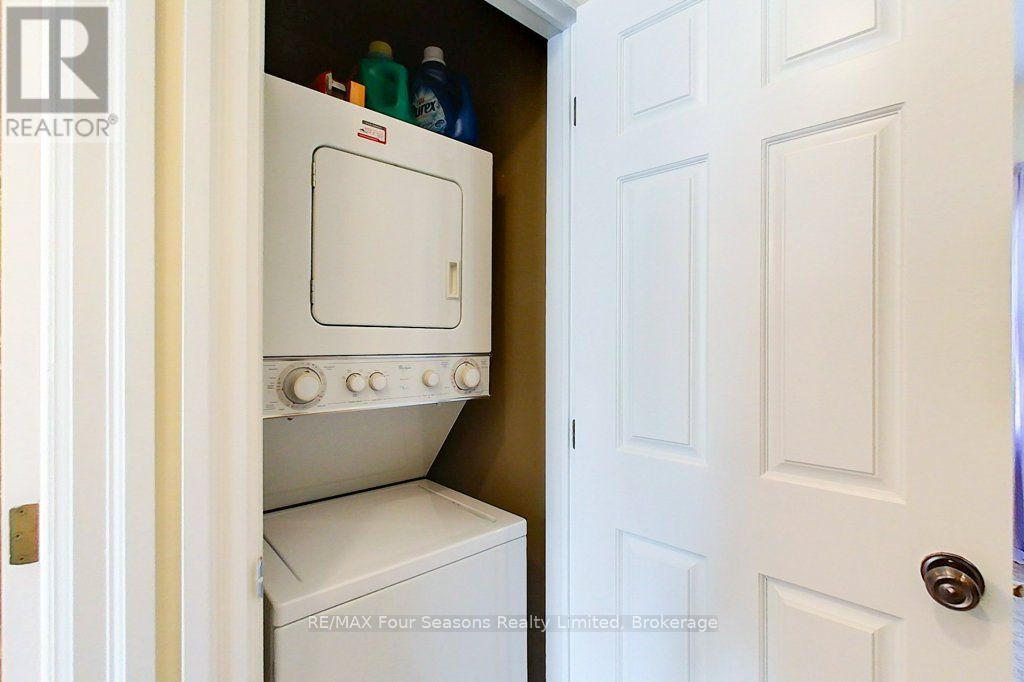
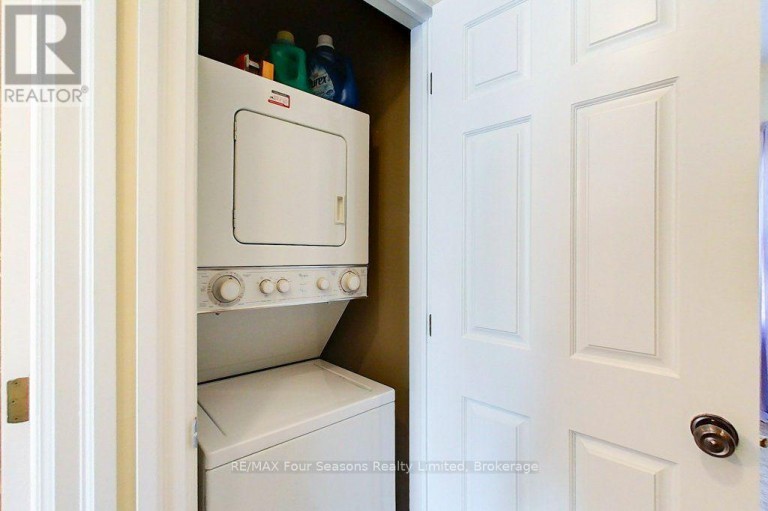
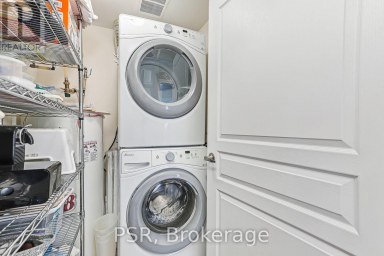
- In suite Laundry
- Pets Allowed With Restrictions
| Type | Level | Dimensions |
|---|---|---|
| Primary Bedroom | Second level | 5.91 m x 6.25 m |
| Bedroom 3 | Second level | 4.18 m x 3.9 m |
| Family room | Main level | 4.72 m x 4.72 m |
| Kitchen | Main level | 3.05 m x 3.45 m |
| Dining room | Main level | 3.15 m x 1.75 m |
| Living room | Main level | 3.63 m x 3.23 m |
| Bedroom | Main level | 2.84 m x 3.83 m |
| Utility room | Main level | 2.53 m x 1.43 m |
| Bedroom | Main level | 3.84 m x 2.84 m |
Listing Office: RE/MAX Four Seasons Realty Limited

This REALTOR.ca listing content is owned and licensed by REALTOR® members of The Canadian Real Estate Association. REALTOR®, MLS® and the associated logos are trademarks of the Canadian Real Estate Association. This website is operated by a brokerage or salesperson who is a member of The Canadian Real Estate Association and is licensed to trade residential and/or commercialreal estate. Any out of province listing content on this website is not intended to solicit a trade in real estate. Any consumers interested in out of province listings must contact a person who is licensed to trade in real estate in that province. All information displayed on this website is believed to be accurate but is not guaranteed and should be independently verified. No warranties or representations are made of any kind.
A standout top-floor condo suite in Collingwood's sought-after waterfront community,...
- 3 Beds
- 2 Baths


Welcome to this light filled end unit in Silver Glen...
- 3 Beds
- 5 Baths
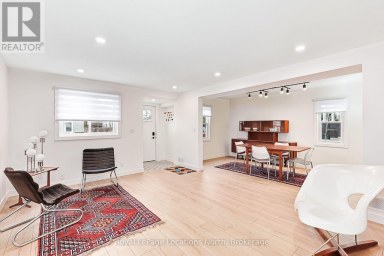
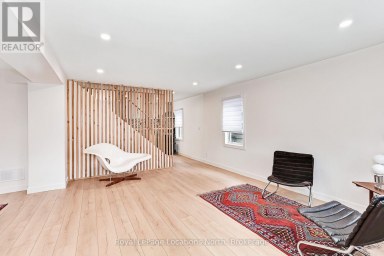
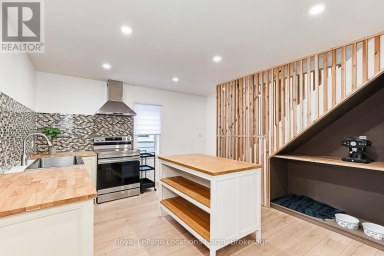
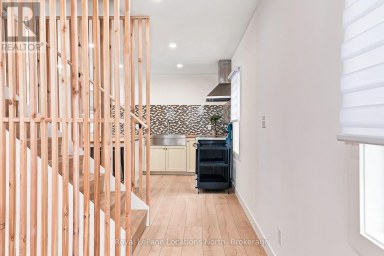
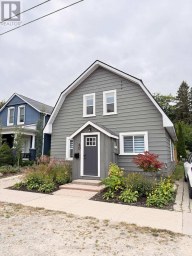
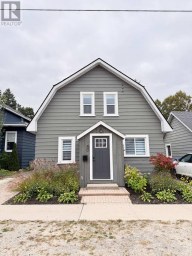
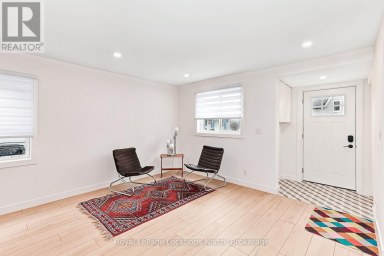
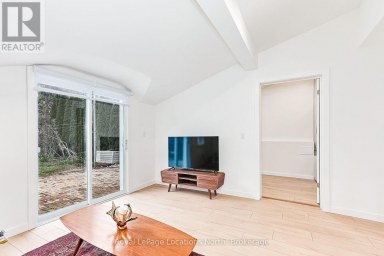
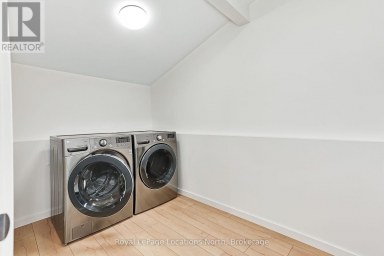
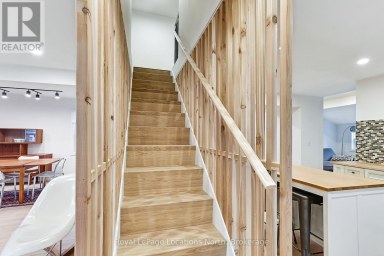
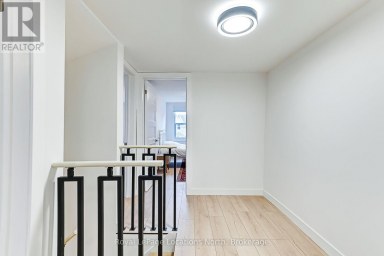
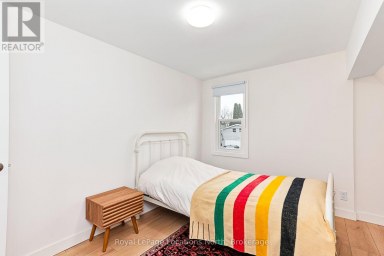
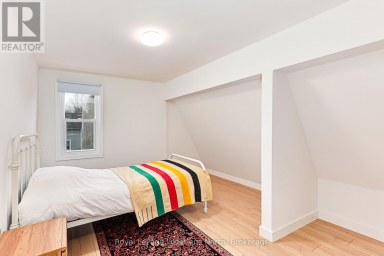
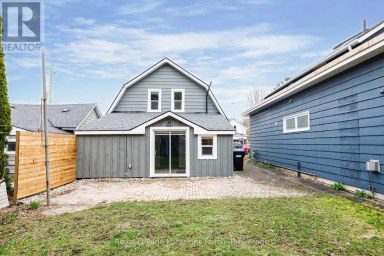
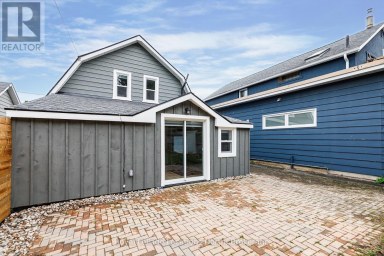
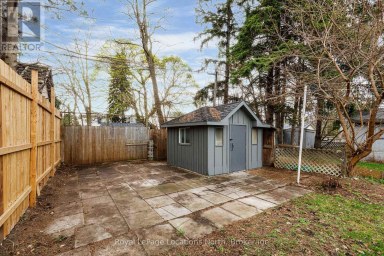
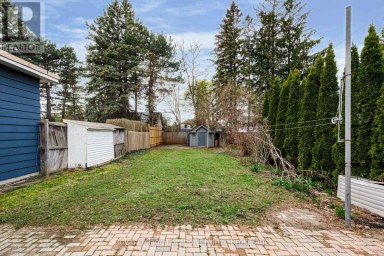
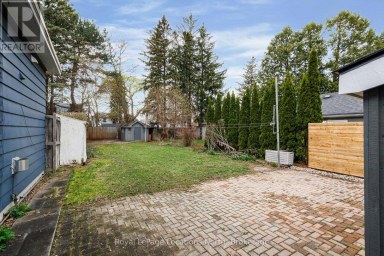
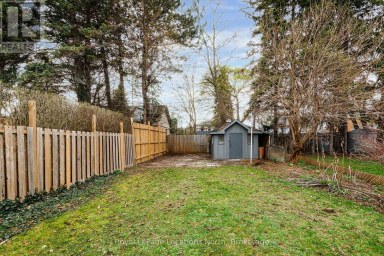
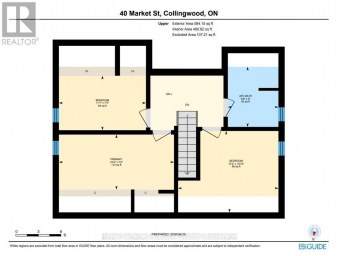
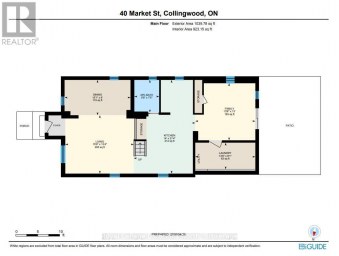
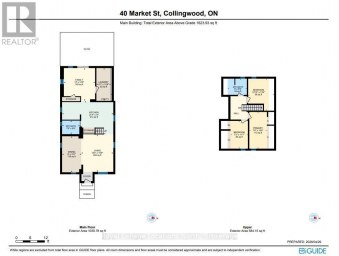
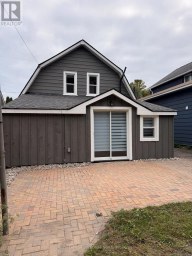
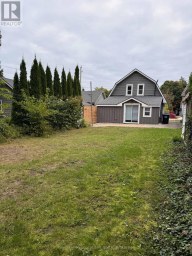
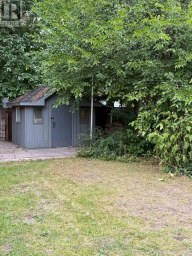
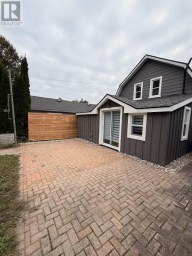
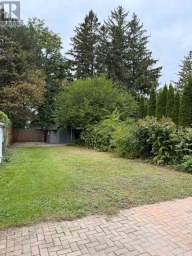
NEW PRICE - $685,000! Completely renovated from top to bottom...
- 3 Beds
- 3 Baths
This website is operated by a member of The Canadian Real Estate Association (CREA). The content on this website is owned or controlled by CREA. By accessing this website, the user agrees to be bound by these terms of use as amended from time to time, and agrees that these terms of use constitute a binding contract between the user, and CREA.
The content on this website is protected by copyright and other laws, and is intended solely for the private, non-commercial use by individuals. Any other reproduction, distribution or use of the content, in whole or in part, is specifically prohibited. Prohibited uses include commercial use, "screen scraping", "database scraping", and any other activity intended to collect, store, reorganize or manipulate the content of this website.
REALTOR®, REALTORS®, and the REALTOR® logo are certification marks that are owned by REALTOR® Canada Inc. and licensed exclusively to The Canadian Real Estate Association (CREA). These certification marks identify real estate professionals who are members of CREA and who must abide by CREA's By-Laws, Rules, and the REALTOR® Code. The MLS® trademark and the MLS® logo are owned by CREA and identify the professional real estate services provided by members of CREA.
The information contained on this website is based in whole or in part on information that is provided by members of CREA, who are responsible for its accuracy. CREA reproduces and distributes this information as a service for its members, and assumes no responsibility for its completeness or accuracy.
We may at any time amend these Terms of Use by updating this posting. All users of this site are bound by these amendments should they wish to continue accessing the website, and should therefore periodically visit this page to review any and all such amendments.





