
3702 COUNTY ROAD 124 ROAD, Clearview, Ontario, L0M1P0


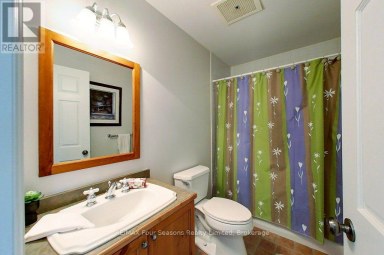
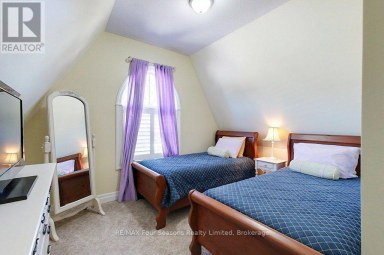
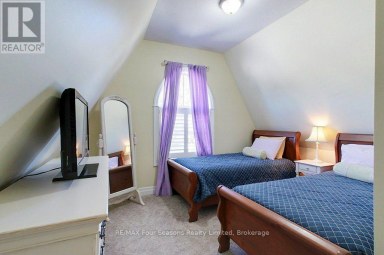
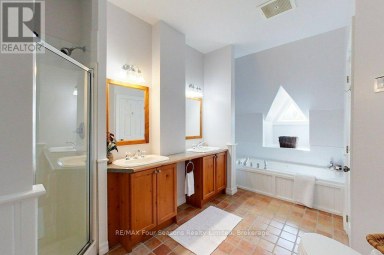
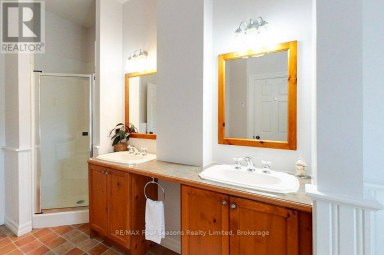
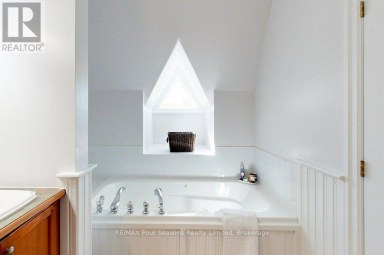
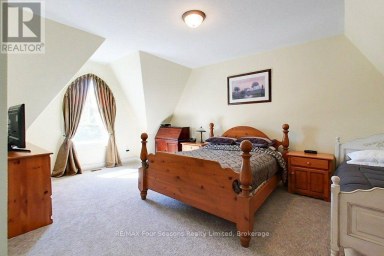
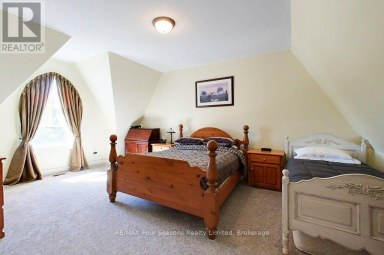
Country charm, close proximity to a beautiful golf course, and room for the whole family-all just minutes from Collingwood and Blue Mountain. Ideally located on the edge of Nottawa, across from Batteaux Creek Golf Club and with views of the Niagara Escarpment, this spacious 3-bedroom, 3-bathroom home offers the perfect balance of privacy and convenience. The bright, expansive living and dining area is made for entertaining, while the impressive 80' x 250' lot delivers plenty of space to enjoy the outdoors, complete with a fire pit, vegetable garden, large garden shed and your own private pickleball court! The oversized attached two-car garage has room for vehicles, an EV charger, and all your recreational gear, while the massive unfinished basement offers exceptional storage and outstanding potential for future living space. If you've been searching for a family home with space to grow, a country setting, and easy access to everything Southern Georgian Bay has to offer, this one checks all the boxes. (id:2471)

Royal LePage Locations North (Thornbury) Brokerage
- Property Address: 3702 COUNTY ROAD 124 ROAD, Clearview, Ontario, L0M1P0
- Community Name: Rural Clearview
- Property Type: Single Family
- Title: Freehold
- Lot Size: 79.3 x 252.5 FT
- Acreage: 79.3 x 252.5 FT
- Sewage Type: Septic System
- Water Type: Bored Well
- Driveway: Attached Garage, Garage
- Total Parking Spaces: 6
- Maintenance Fee: 0.00
- Amenities Nearby: Schools
- Structure Style: House
- Style: Detached
- Storeys: 2
- Floor Space: 2500 - 3000 sqft
- Bedrooms: 3
- Bathrooms: 3-Total 1-Partial
- Basement Type: Full, N/A (Unfinished), N/A
- Heating Type: Electric, Propane, Wood, Baseboard heaters, Forced air
- Cooling: Central air conditioning
- Exterior Type: Aluminum siding
- Fireplace Present: True
- Foundation Type: Block
- Appliances Included: Hot Tub, Water softener, Water purifier, Central Vacuum, Dishwasher, Dryer, Microwave, Oven, Stove, Washer, Window Coverings, Refrigerator
- Structures: Deck, Shed
- View: View
- Wooded area
- Flat site
- Conservation/green belt
- School Bus
Listing Offices: Royal LePage Locations North

This REALTOR.ca listing content is owned and licensed by REALTOR® members of The Canadian Real Estate Association. REALTOR®, MLS® and the associated logos are trademarks of the Canadian Real Estate Association. This website is operated by a brokerage or salesperson who is a member of The Canadian Real Estate Association and is licensed to trade residential and/or commercialreal estate. Any out of province listing content on this website is not intended to solicit a trade in real estate. Any consumers interested in out of province listings must contact a person who is licensed to trade in real estate in that province. All information displayed on this website is believed to be accurate but is not guaranteed and should be independently verified. No warranties or representations are made of any kind.


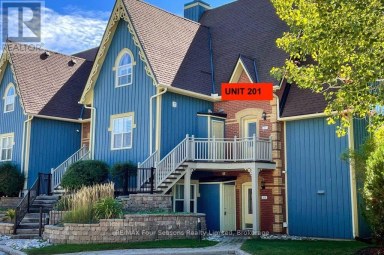
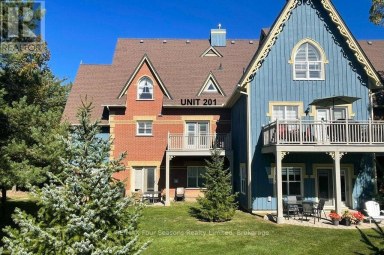
Welcome to Unit 201 at 184 Snowbridge Way-a spacious 3-bedroom,...
- 3 Beds
- 2 Baths


Welcome to Bayview Tower! This lovely 3 bedroom unit on...
- 3 Beds
- 2 Baths


NEW HST Rebate Pricing! All brick, newly built 1,649 sq...
- 3 Beds
- 3 Baths
This website is operated by a member of The Canadian Real Estate Association (CREA). The content on this website is owned or controlled by CREA. By accessing this website, the user agrees to be bound by these terms of use as amended from time to time, and agrees that these terms of use constitute a binding contract between the user, and CREA.
The content on this website is protected by copyright and other laws, and is intended solely for the private, non-commercial use by individuals. Any other reproduction, distribution or use of the content, in whole or in part, is specifically prohibited. Prohibited uses include commercial use, "screen scraping", "database scraping", and any other activity intended to collect, store, reorganize or manipulate the content of this website.
REALTOR®, REALTORS®, and the REALTOR® logo are certification marks that are owned by REALTOR® Canada Inc. and licensed exclusively to The Canadian Real Estate Association (CREA). These certification marks identify real estate professionals who are members of CREA and who must abide by CREA's By-Laws, Rules, and the REALTOR® Code. The MLS® trademark and the MLS® logo are owned by CREA and identify the professional real estate services provided by members of CREA.
The information contained on this website is based in whole or in part on information that is provided by members of CREA, who are responsible for its accuracy. CREA reproduces and distributes this information as a service for its members, and assumes no responsibility for its completeness or accuracy.
We may at any time amend these Terms of Use by updating this posting. All users of this site are bound by these amendments should they wish to continue accessing the website, and should therefore periodically visit this page to review any and all such amendments.





