
501192 GREY 1 ROAD, Georgian Bluffs, Ontario, N0H2T0
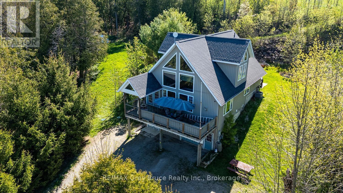
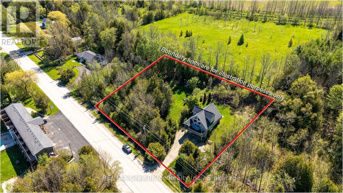
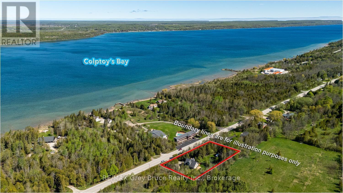
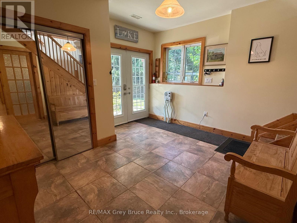
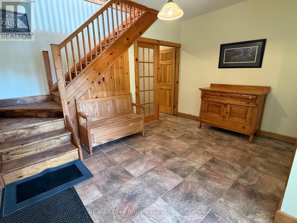
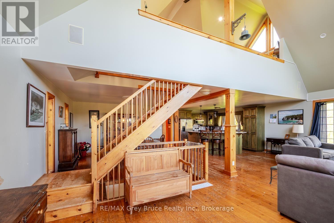
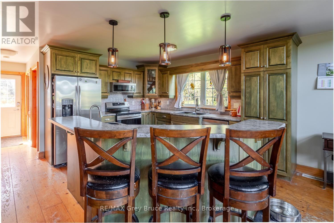
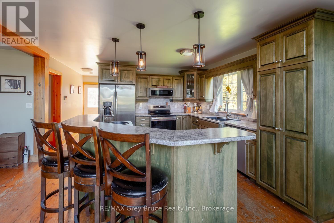
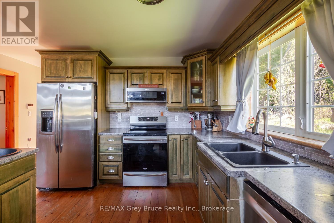
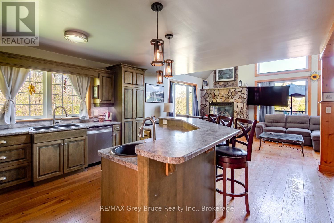
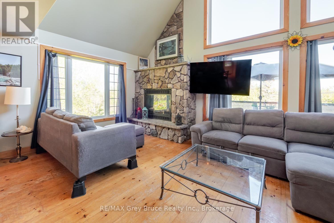
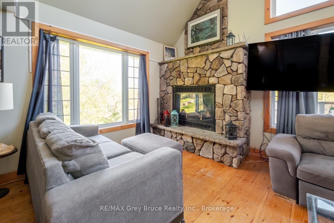
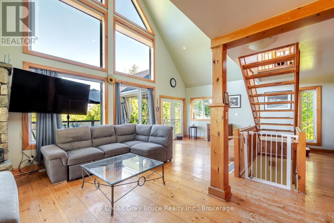
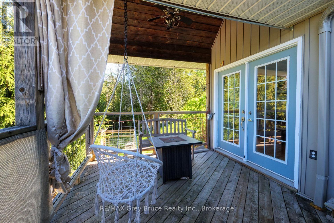
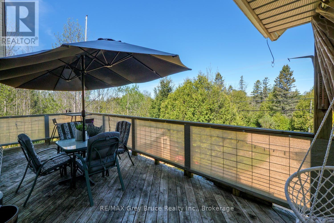
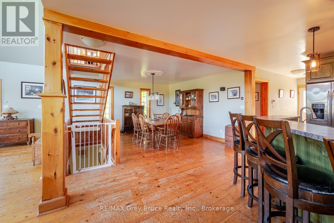
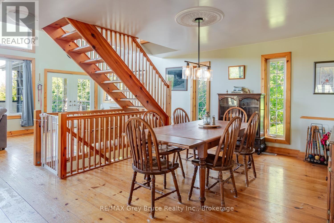
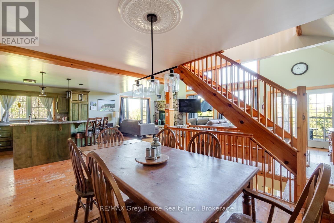
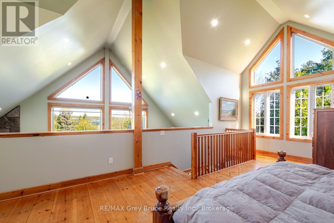
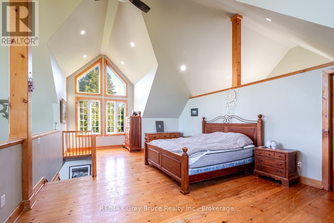
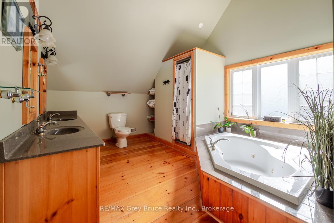
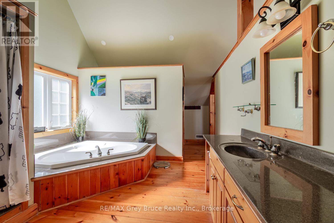
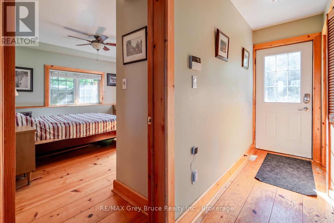
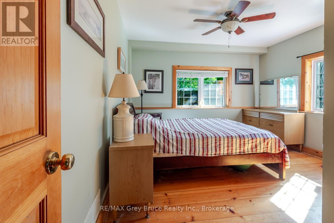
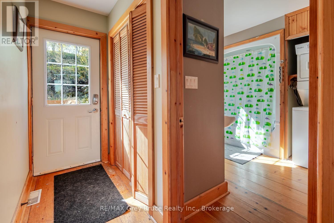
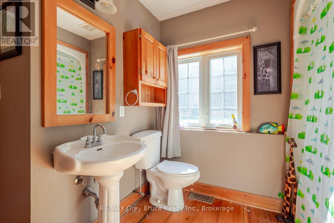
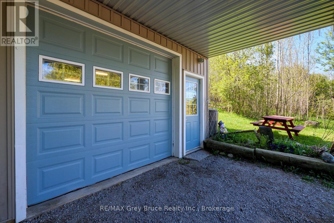
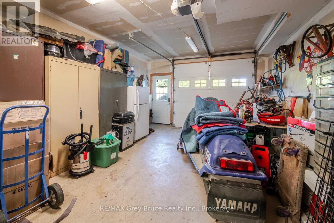
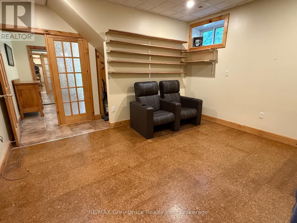
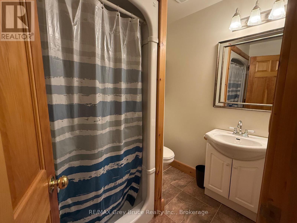
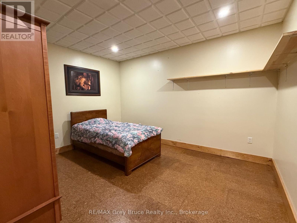
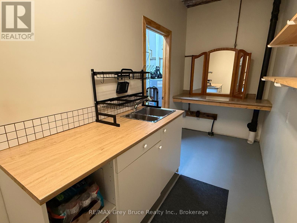
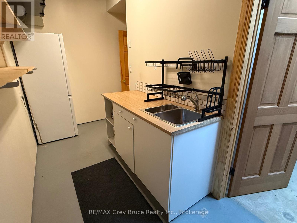
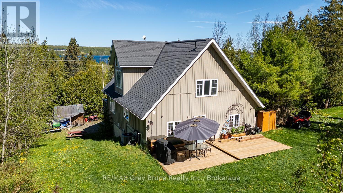
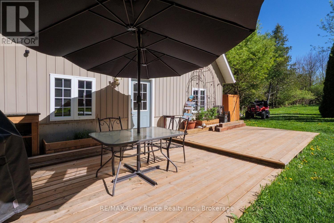
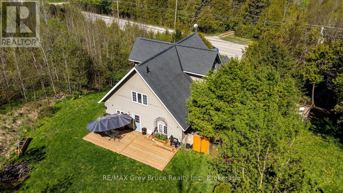
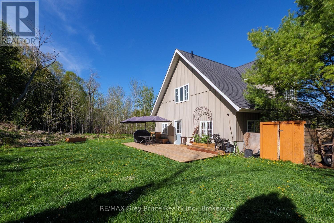
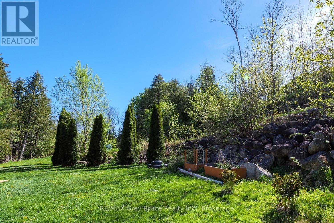
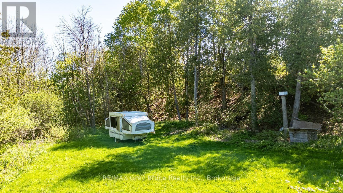
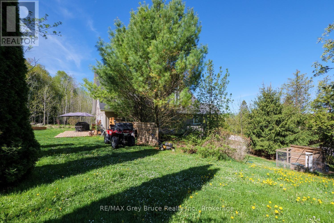
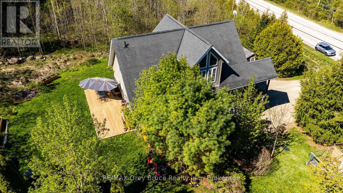
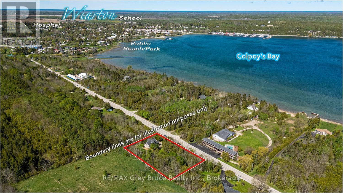
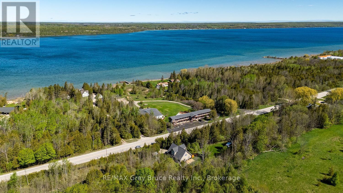
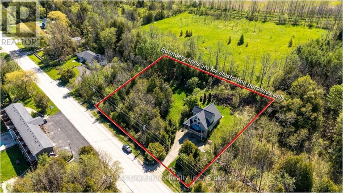
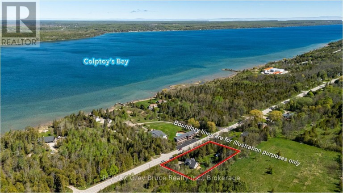
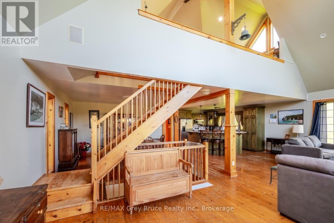
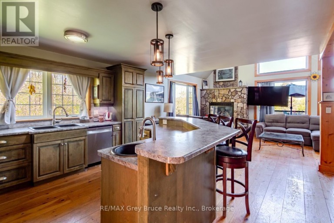
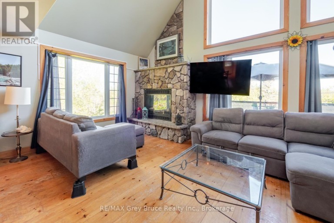
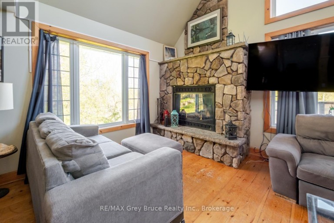
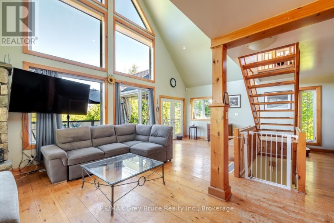
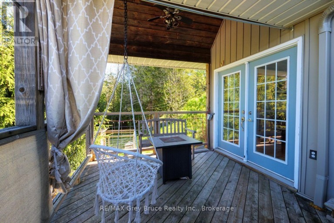
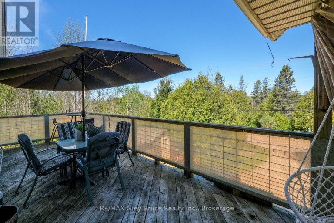
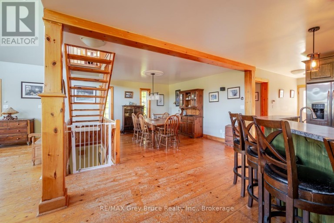
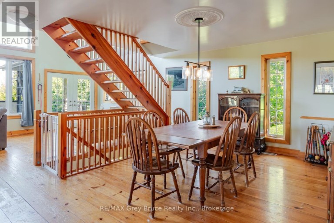
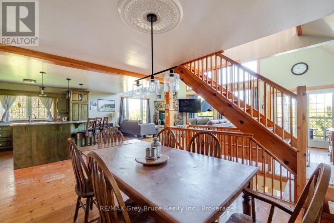
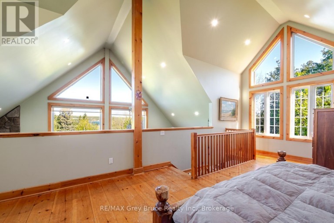
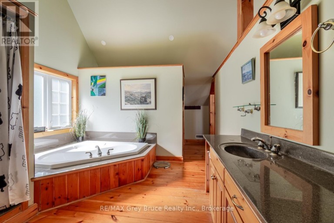
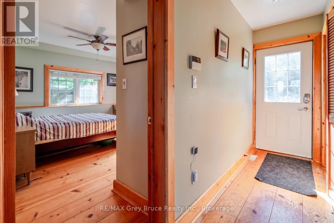
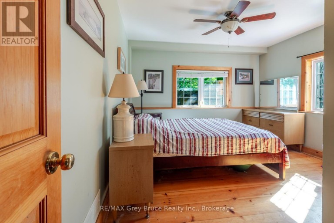
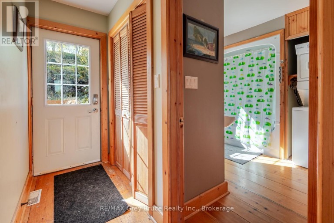
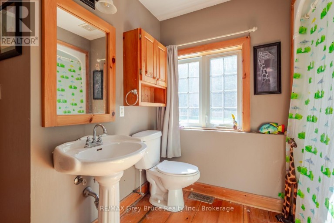
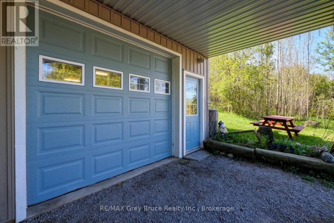
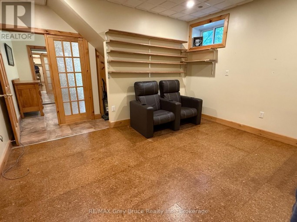
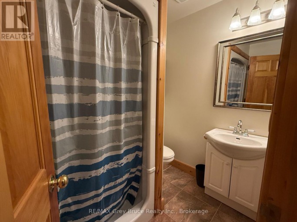
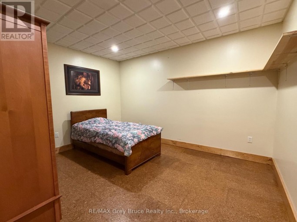
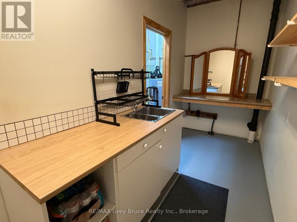
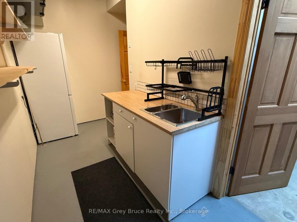
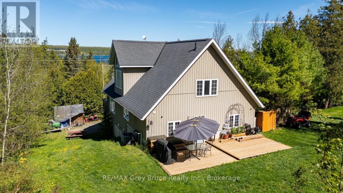
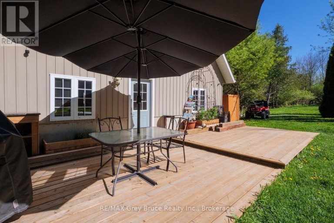
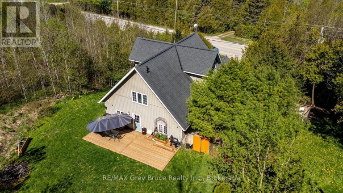
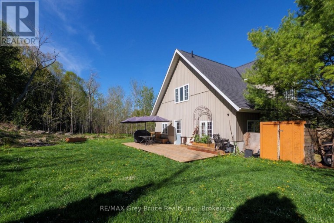
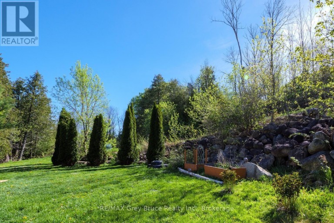
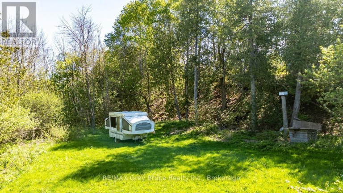
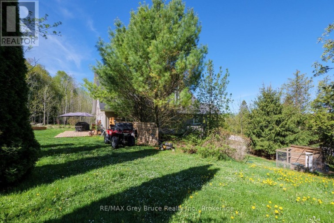
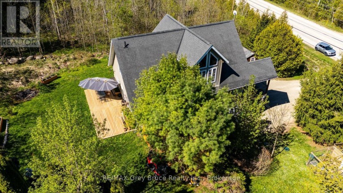
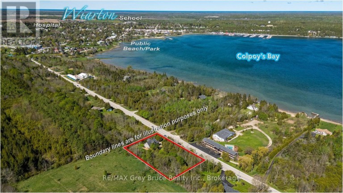
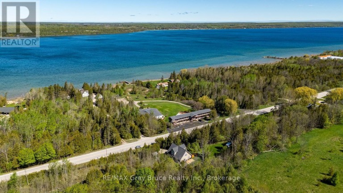
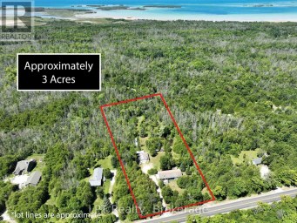
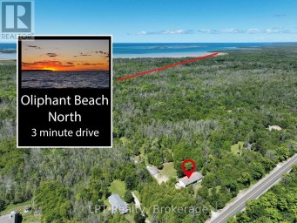
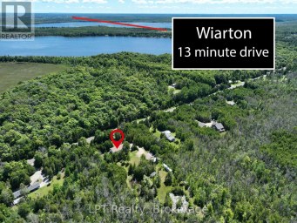
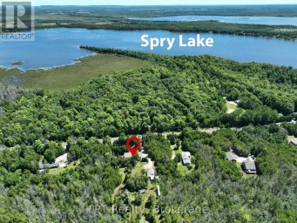
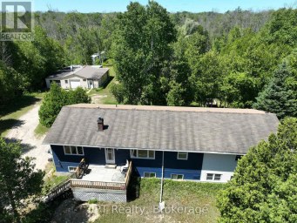
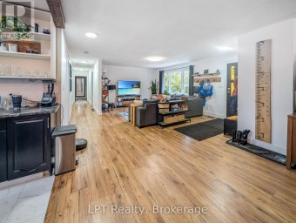
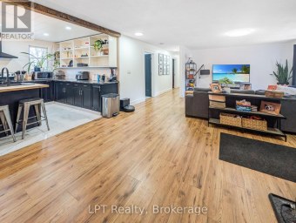
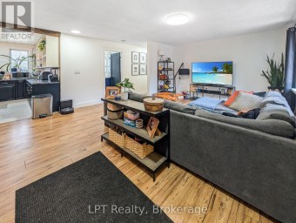
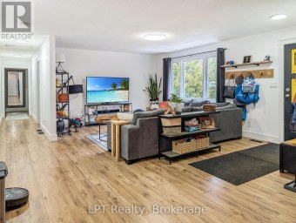
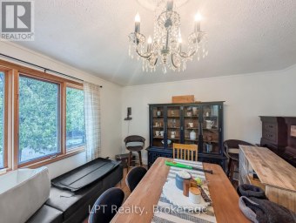
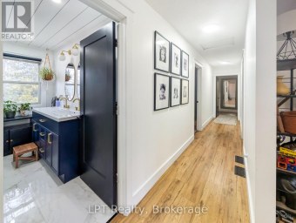
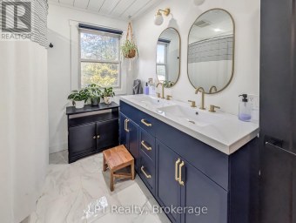
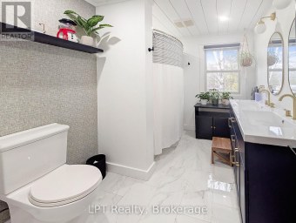
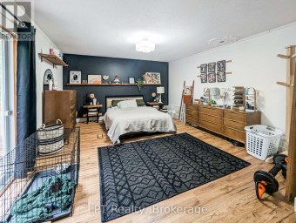
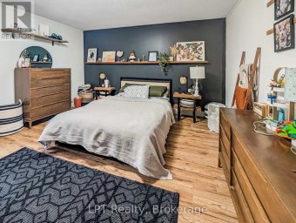
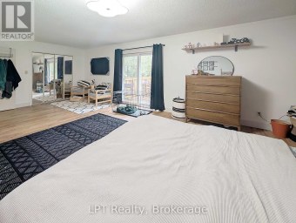
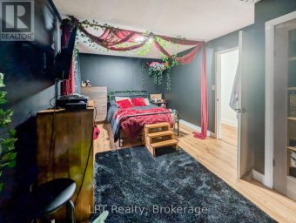
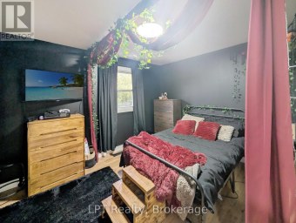
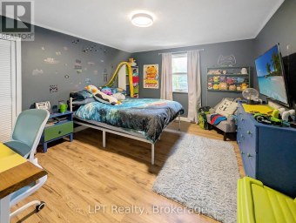
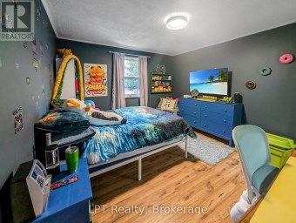
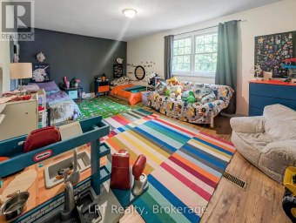
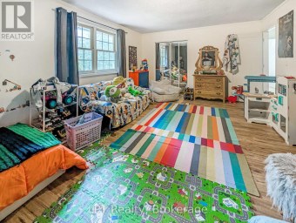
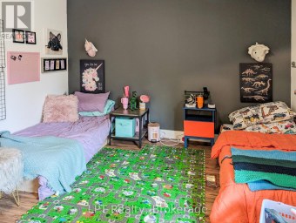
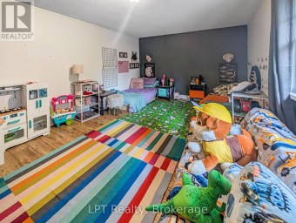
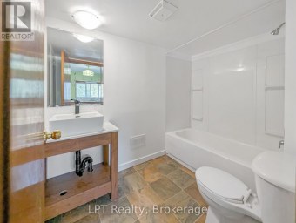
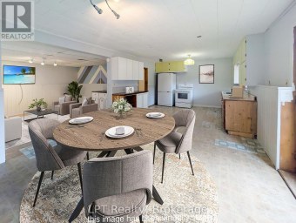
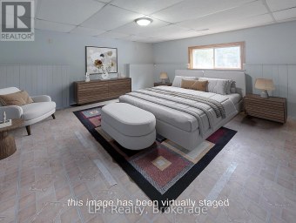
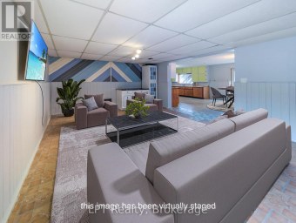
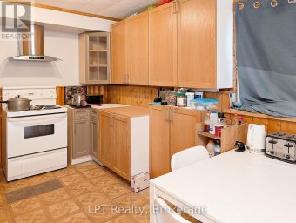
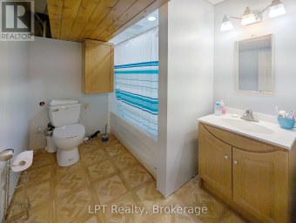
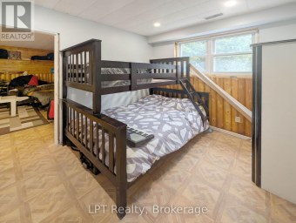
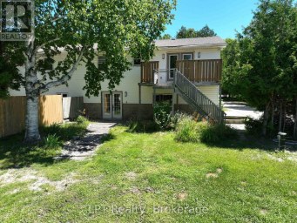
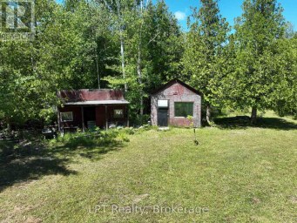
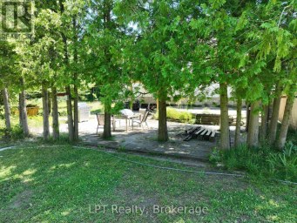
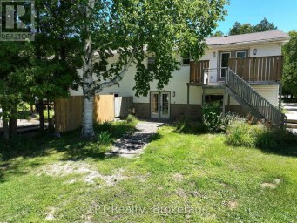
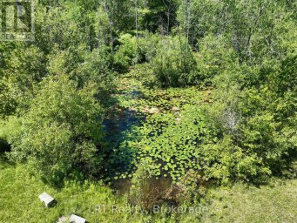
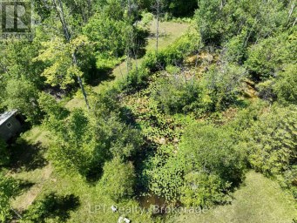
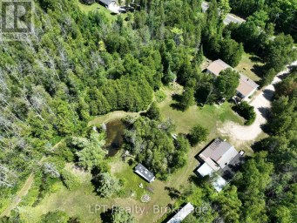
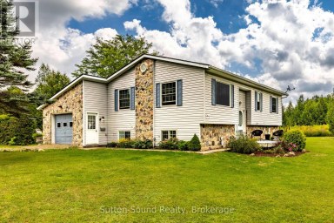
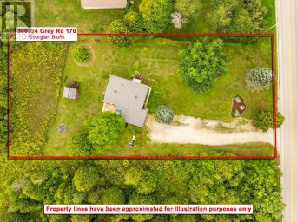
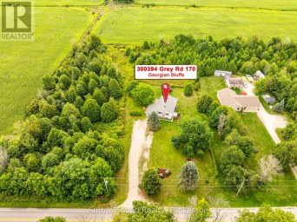
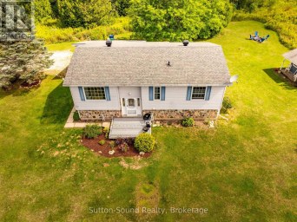
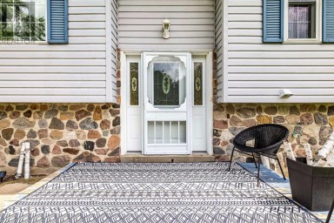
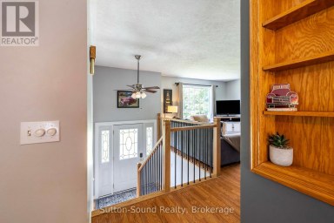
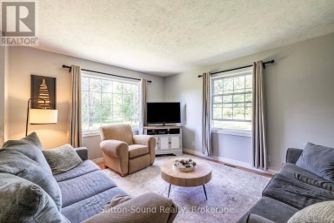
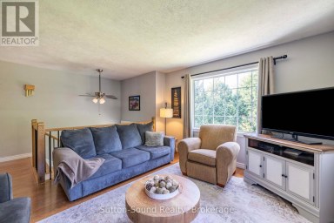
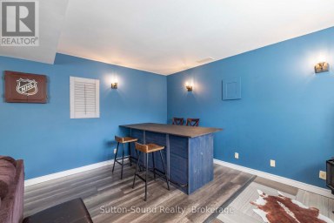
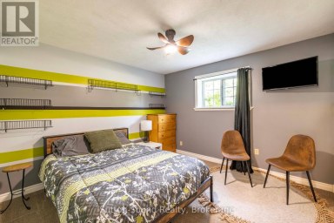
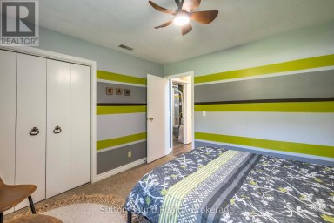
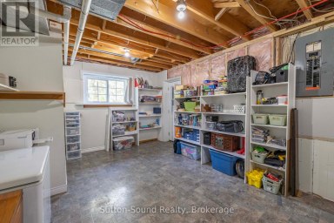
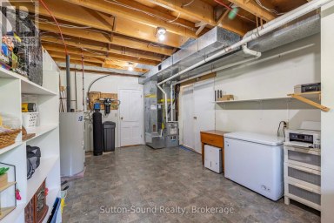
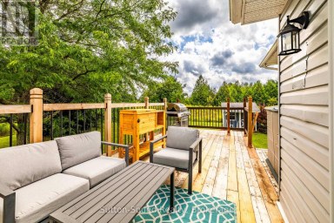
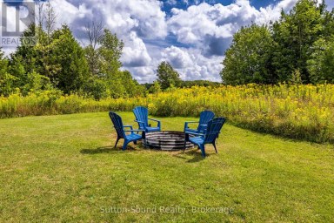
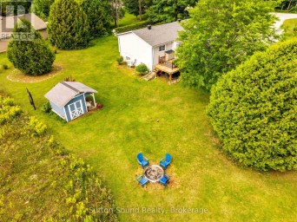
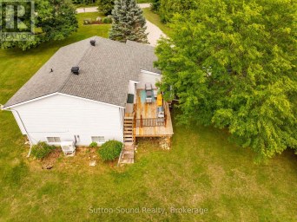
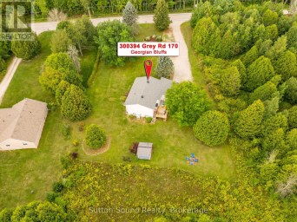
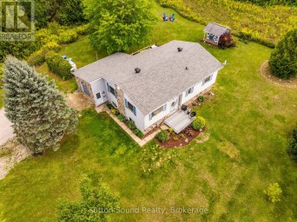
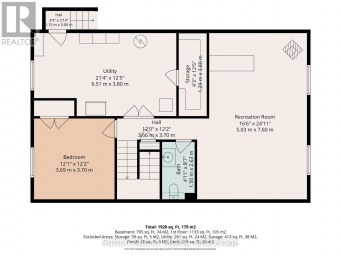
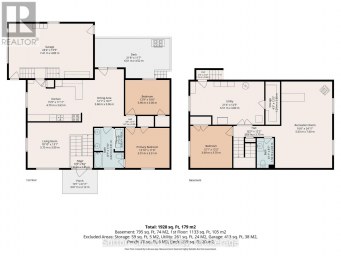
Set on just over an acre in a highly desirable location overlooking beautiful Colpoy's Bay, this inviting property offers the perfect blend of privacy, natural beauty, and convenience. With municipal water and natural gas services, you can enjoy the comfort of in-town amenities while still experiencing the peace and serenity of country living. From the home and your own private access to the top of the escarpment, take in breathtaking views and immerse yourself in the stunning landscape that makes this area so sought after. The spacious yard provides endless room for children to explore, outdoor entertaining, or simply relaxing in your own private retreat. Inside, the home features 3 bedrooms, 3 bathrooms, and a functional layout designed for comfortable everyday living. Cozy up beside the fireplace on cooler evenings while enjoying the surrounding nature views through the windows. The lower-level suite offers excellent flexibility for multi-generational living, an in-law suite, or potential income opportunities through long or short-term rentals. Located along scenic Island View Drive, this property is just minutes from Wiarton and all the incredible amenities the area has to offer, including shopping, schools, restaurants, marina facilities, boat launches, public water access, the arena, hospital, and airport. Outdoor enthusiasts will appreciate the close proximity to the Bruce Trail, Georgian Bay, and the world-renowned attractions of the Bruce Peninsula, including Sauble Beach, The Famous Grotto, Tobermory, and countless hiking, boating, fishing, and snowmobile trails. Whether you are searching for a year-round home, weekend retreat, or investment opportunity with strong Airbnb potential, this is a rare chance to own a special property in one of the most scenic areas of the Bruce Peninsula. Immediate occupancy is available. Contact your REALTOR today to book your private showing and start enjoying everything this exceptional property and area have to offer. (id:2471)

Royal LePage Locations North (Thornbury) Brokerage
- Property Address: 501192 GREY 1 ROAD, Georgian Bluffs, Ontario, N0H2T0
- Community Name: Georgian Bluffs
- Property Type: Single Family
- Title: Freehold
- Lot Size: 230 x 205.8 FT
- Acreage: 230 x 205.8 FT
- Sewage Type: Septic System
- Water Type: Municipal water
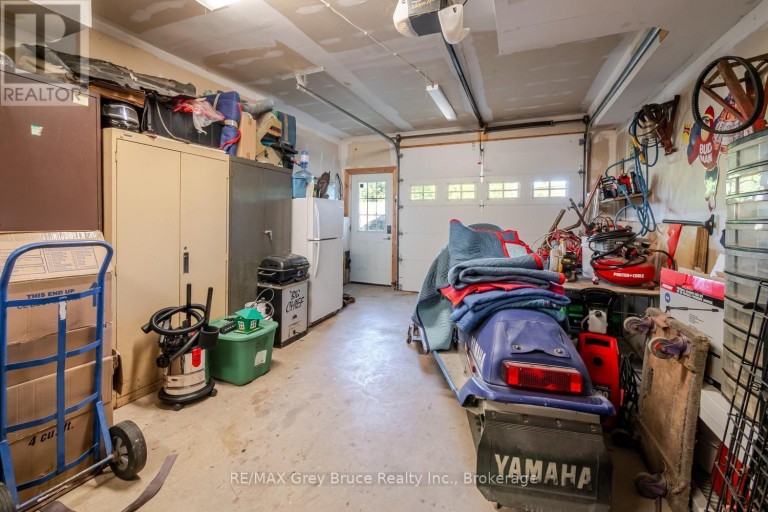
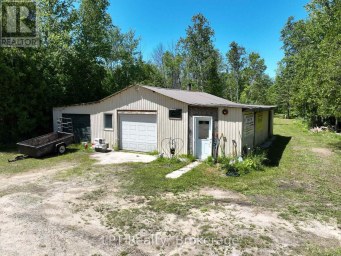
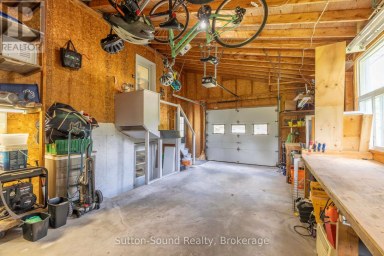
- Driveway: Attached Garage, Garage
- Total Parking Spaces: 5
- Amenities Nearby: Golf Nearby, Hospital, Place of Worship
- Structure Style: House
- Style: Detached
- Floor Space: 3000 - 3500 sqft
- Bedrooms: 3
- Bathrooms: 3-Total
- Basement Type: N/A (Finished)
- Heating Type: Natural gas, Forced air
- Cooling: Central air conditioning, Air exchanger
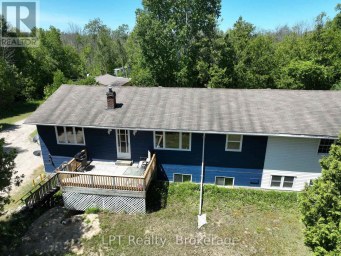
- Exterior Type: Vinyl siding
- Fireplace Present: True
- Foundation Type: Concrete
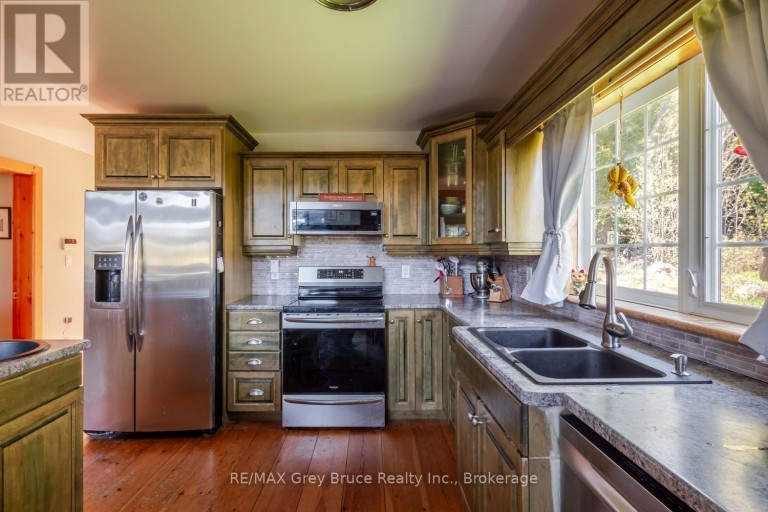
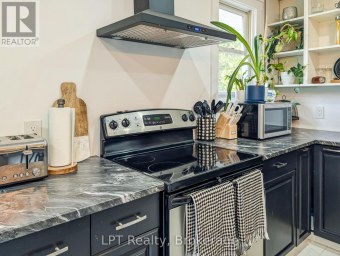
- Appliances Included: Garage door opener remote(s), Water Heater, Water meter, Dishwasher, Dryer, Microwave, Hood Fan, Stove, Washer, Window Coverings, Refrigerator
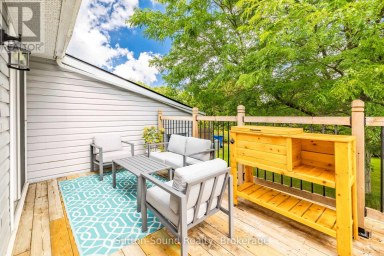
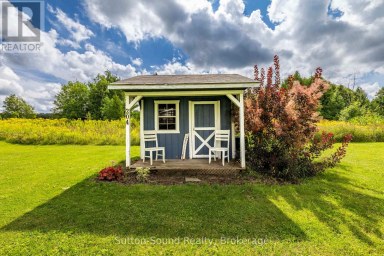
- Structures: Deck, Shed
- View: View of water
- Landscaped
- School Bus
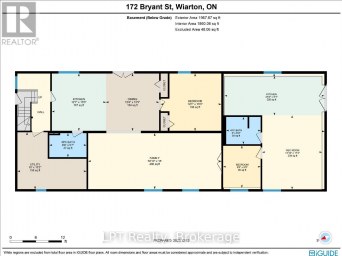
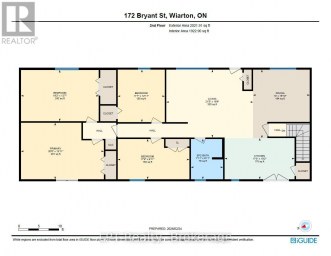
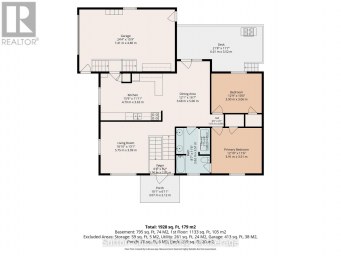
| Type | Level | Dimensions |
|---|---|---|
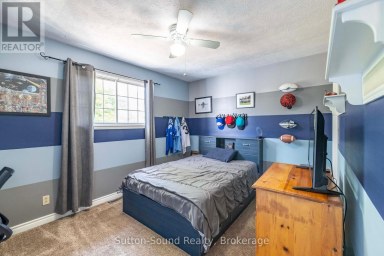
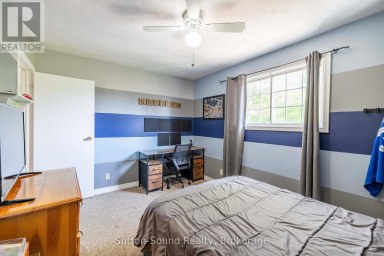
| Bedroom | Main level | 4.21 m x 3.65 m |
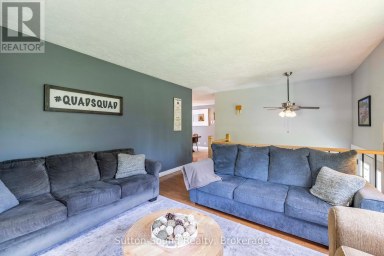
| Living room | Main level | 8.8 m x 3.52 m |
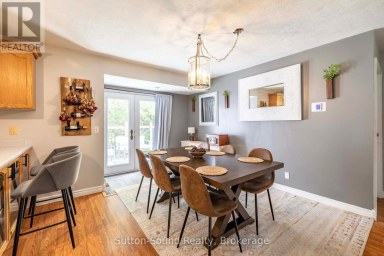
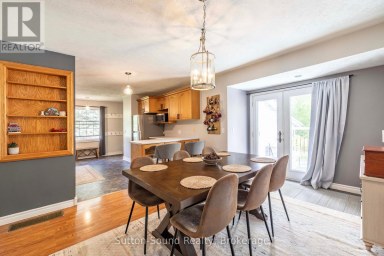
| Dining room | Main level | 4.54 m x 3.62 m |
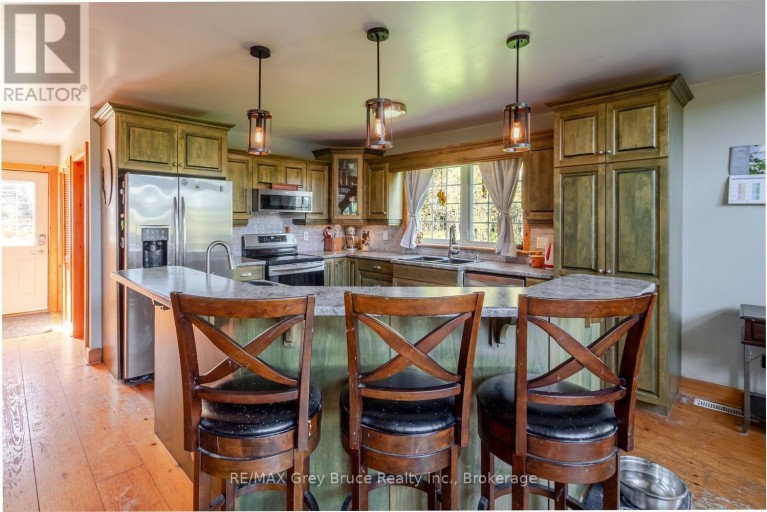
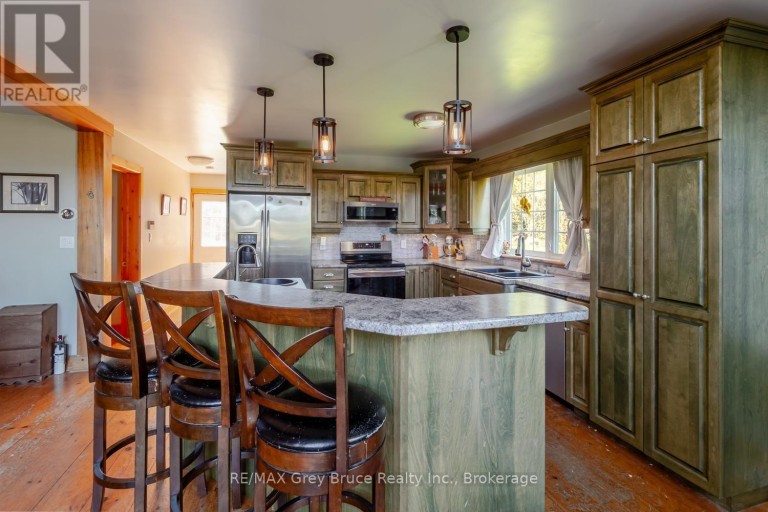
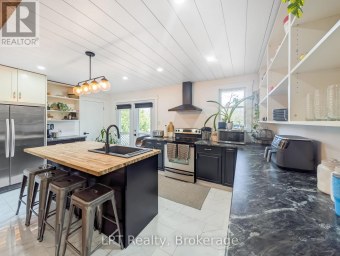
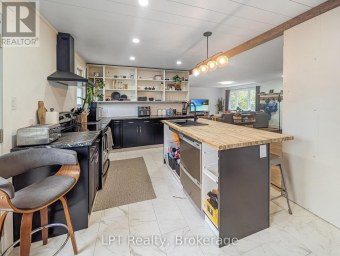
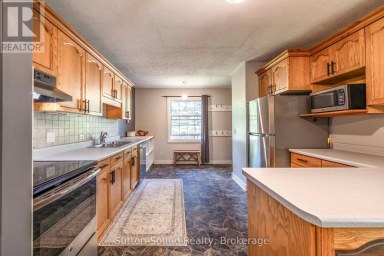
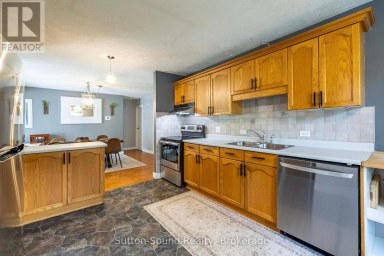
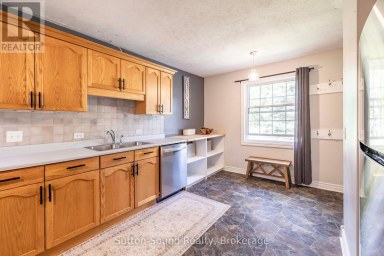
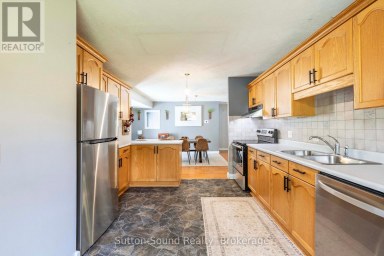
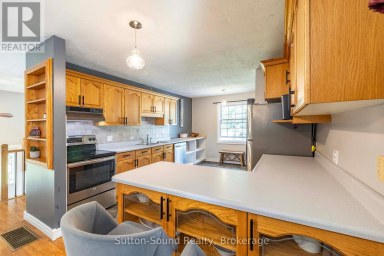
| Kitchen | Main level | 4.06 m x 3.48 m |
| Bathroom | Main level | 2.59 m x 2.4 m |
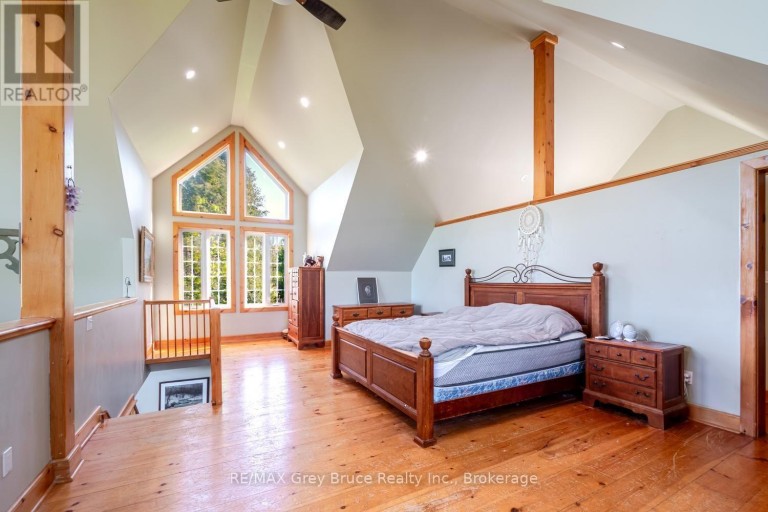
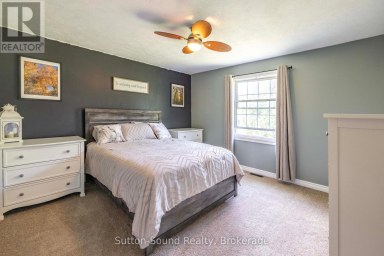
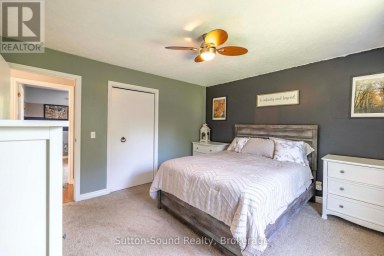
| Primary Bedroom | Upper Level | 8.8 m x 4.59 m |
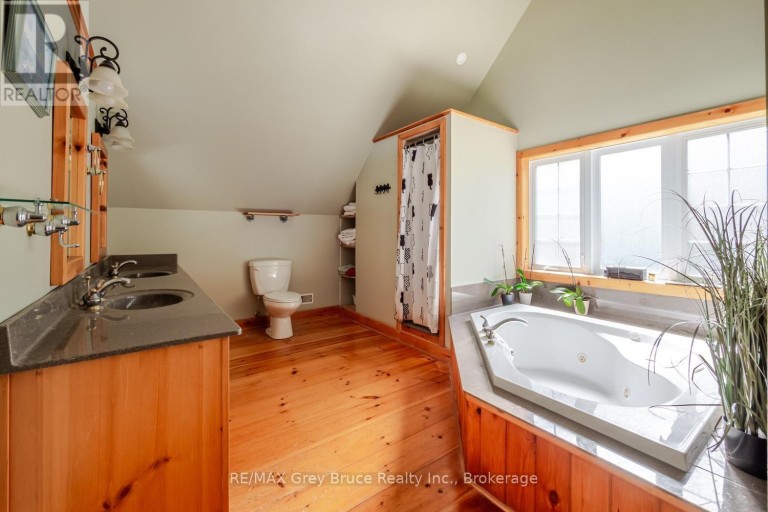
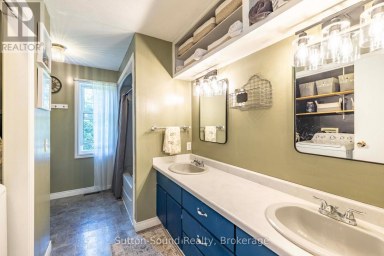
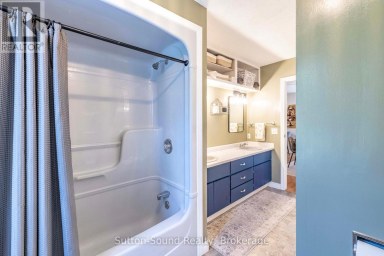
| Bathroom | Upper Level | 4 m x 3.58 m |
| Other | Upper Level | 2.54 m x 1.94 m |
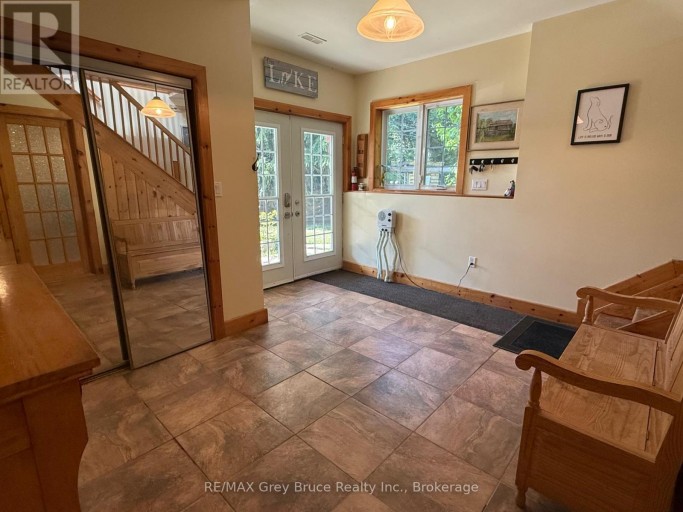
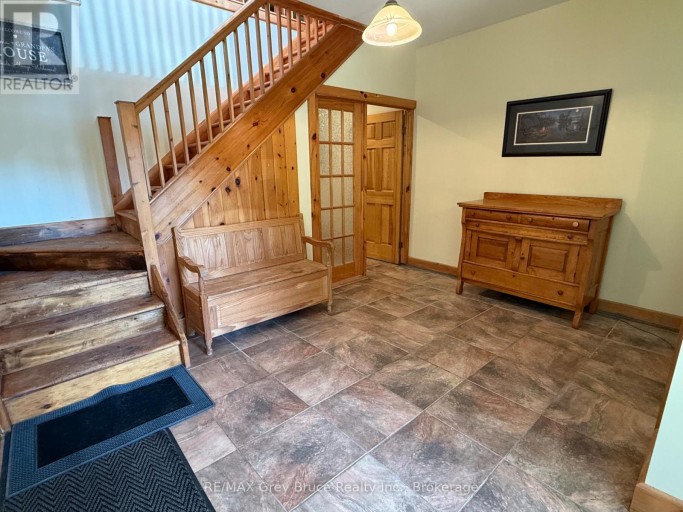
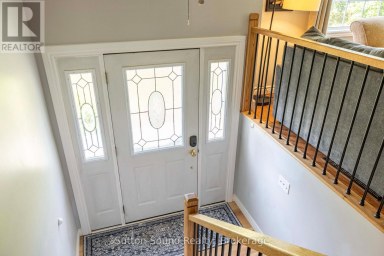
| Foyer | Ground level | 4.14 m x 3.66 m |
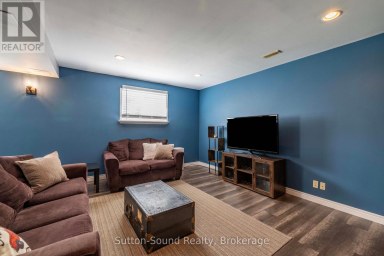
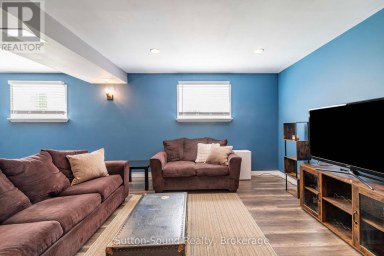
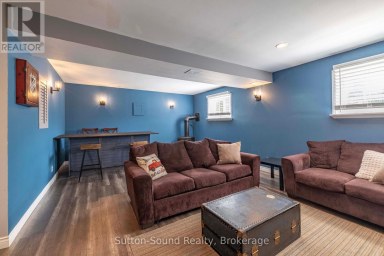
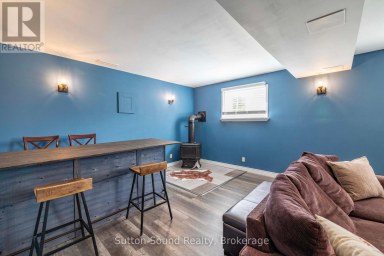
| Family room | Ground level | 4.32 m x 4.12 m |
| Bedroom | Ground level | 4.1 m x 3.53 m |
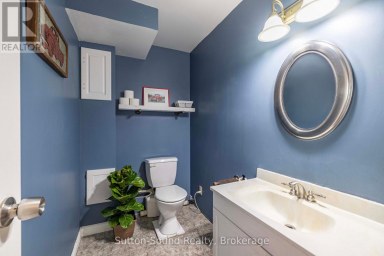
| Bathroom | Ground level | 2.2 m x 1.71 m |
| Other | Ground level | 4.72 m x 1.68 m |
| Utility room | Ground level | 2.32 m x 1.75 m |
Listing Office: RE/MAX Grey Bruce Realty Inc.

This REALTOR.ca listing content is owned and licensed by REALTOR® members of The Canadian Real Estate Association. REALTOR®, MLS® and the associated logos are trademarks of the Canadian Real Estate Association. This website is operated by a brokerage or salesperson who is a member of The Canadian Real Estate Association and is licensed to trade residential and/or commercialreal estate. Any out of province listing content on this website is not intended to solicit a trade in real estate. Any consumers interested in out of province listings must contact a person who is licensed to trade in real estate in that province. All information displayed on this website is believed to be accurate but is not guaranteed and should be independently verified. No warranties or representations are made of any kind.
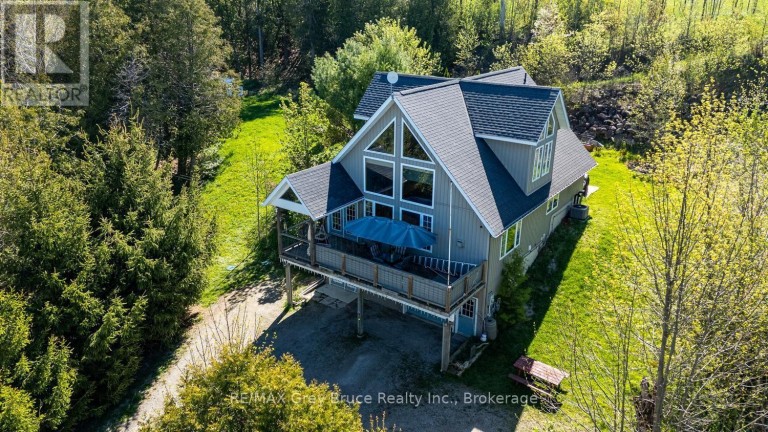
Nestled in the serene landscape of Oliphant, this exquisite home,...
- 7 Beds
- 3 Baths


This beautiful solid brick century home offers timeless character and...
- 4 Beds
- 2 Baths
Privacy, Space & Country Living Near Shallow Lake. Welcome to...
- 3 Beds
- 3 Baths
This website is operated by a member of The Canadian Real Estate Association (CREA). The content on this website is owned or controlled by CREA. By accessing this website, the user agrees to be bound by these terms of use as amended from time to time, and agrees that these terms of use constitute a binding contract between the user, and CREA.
The content on this website is protected by copyright and other laws, and is intended solely for the private, non-commercial use by individuals. Any other reproduction, distribution or use of the content, in whole or in part, is specifically prohibited. Prohibited uses include commercial use, "screen scraping", "database scraping", and any other activity intended to collect, store, reorganize or manipulate the content of this website.
REALTOR®, REALTORS®, and the REALTOR® logo are certification marks that are owned by REALTOR® Canada Inc. and licensed exclusively to The Canadian Real Estate Association (CREA). These certification marks identify real estate professionals who are members of CREA and who must abide by CREA's By-Laws, Rules, and the REALTOR® Code. The MLS® trademark and the MLS® logo are owned by CREA and identify the professional real estate services provided by members of CREA.
The information contained on this website is based in whole or in part on information that is provided by members of CREA, who are responsible for its accuracy. CREA reproduces and distributes this information as a service for its members, and assumes no responsibility for its completeness or accuracy.
We may at any time amend these Terms of Use by updating this posting. All users of this site are bound by these amendments should they wish to continue accessing the website, and should therefore periodically visit this page to review any and all such amendments.





