
66 GORDON CRESCENT, Meaford, Ontario, N4L1C7
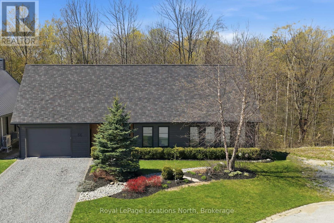
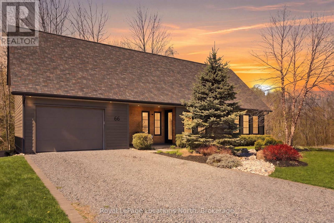
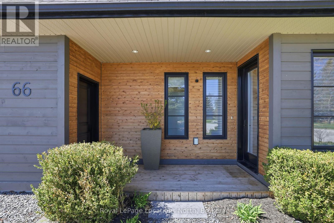
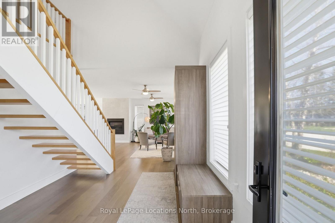
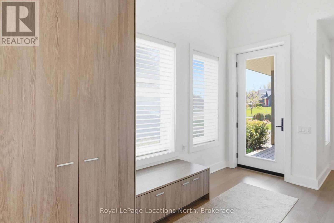
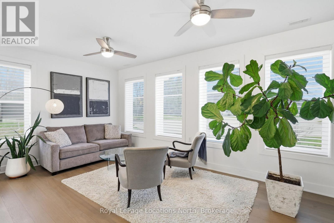
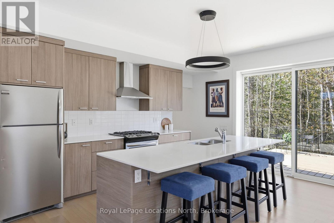
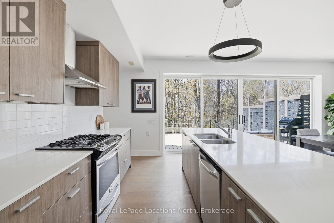
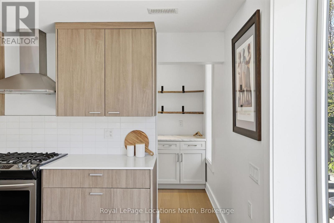
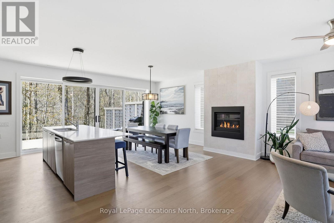
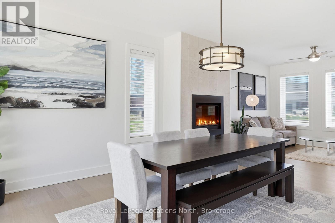
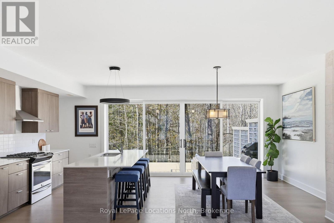
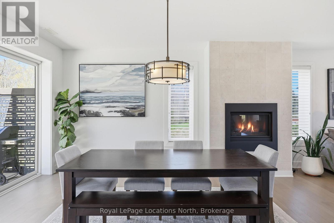
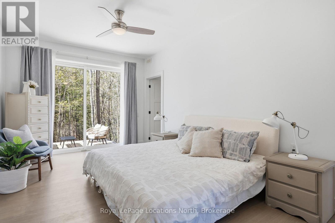
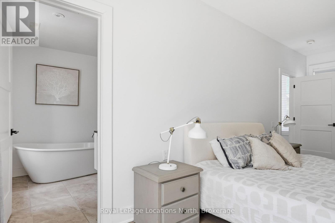
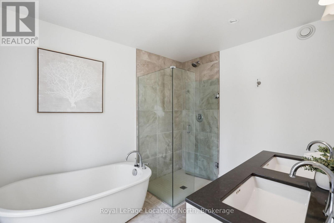
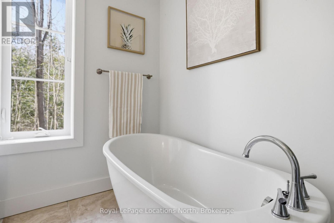
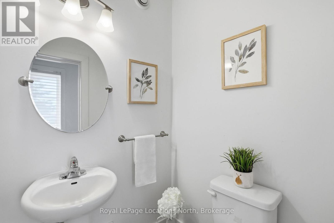
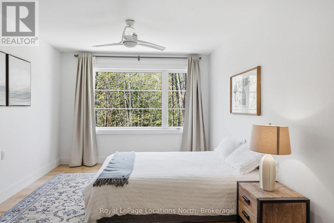
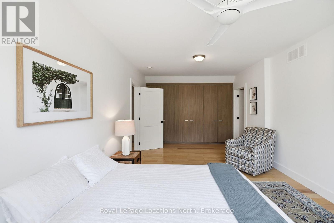
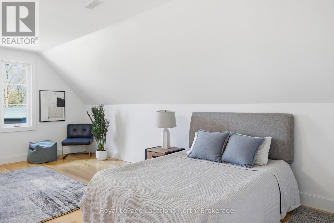
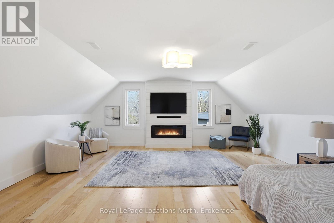
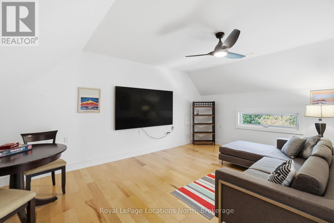
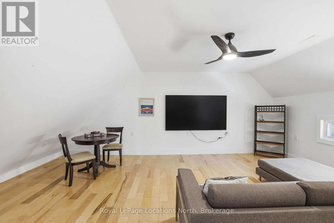
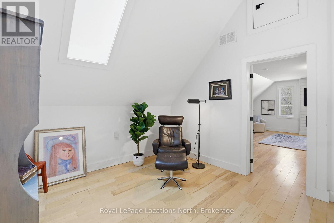
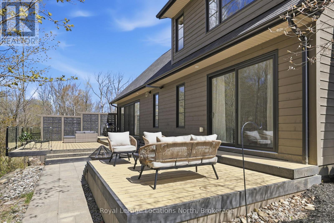
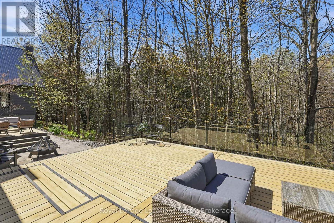
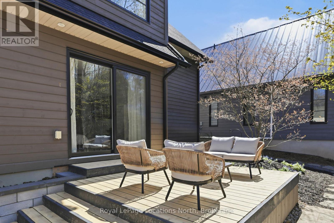
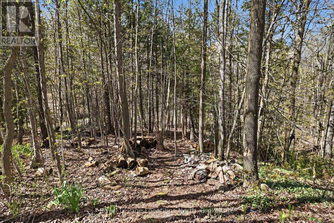
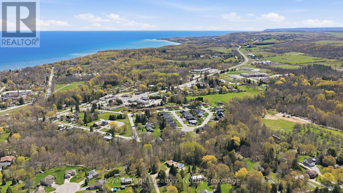
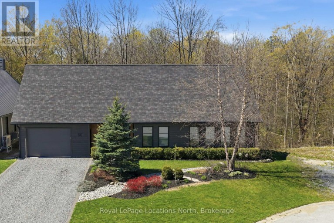
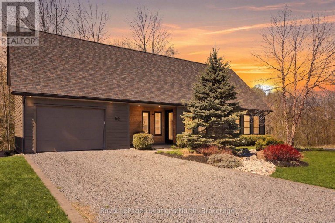
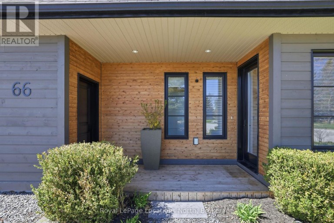
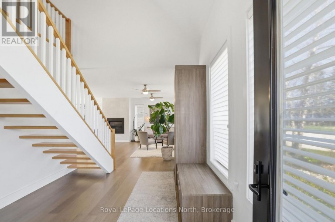
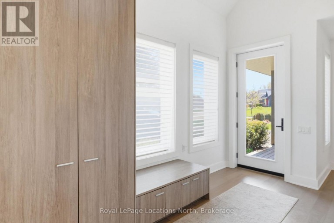
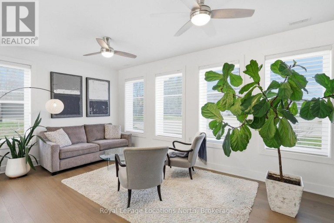
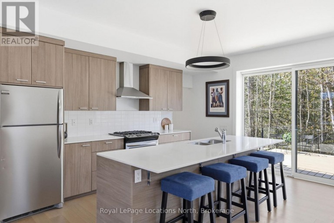
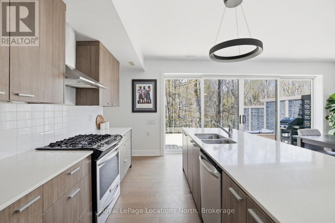
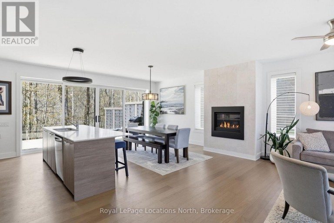
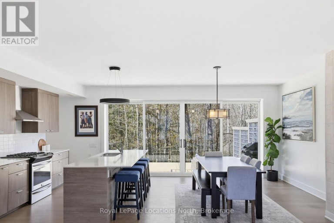
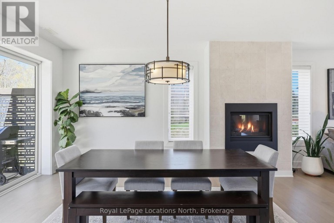
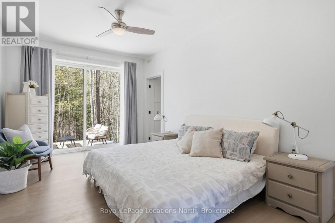
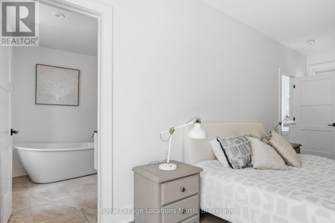
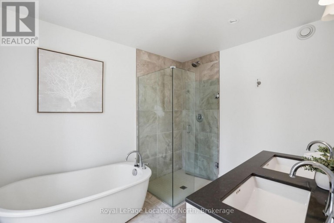
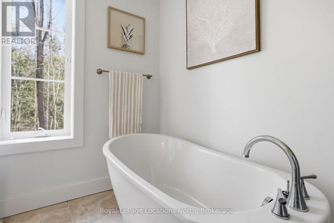
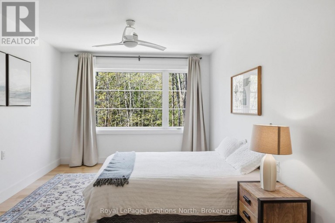
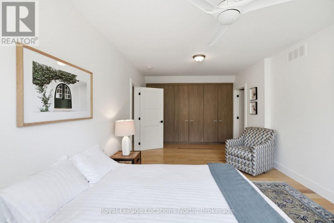
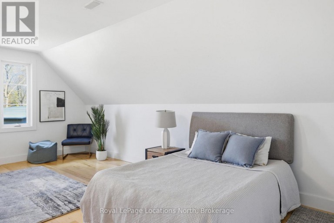
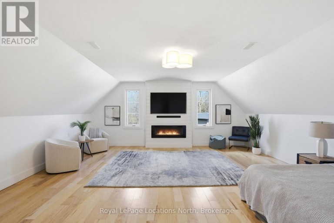
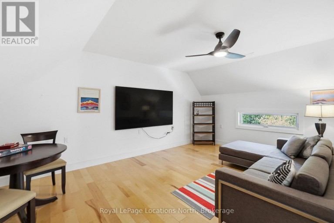
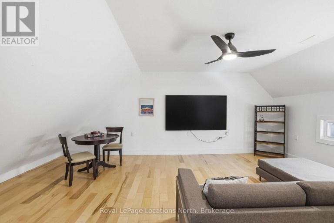
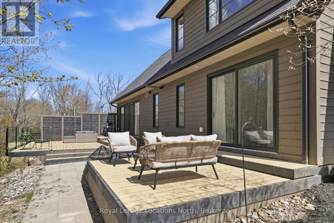
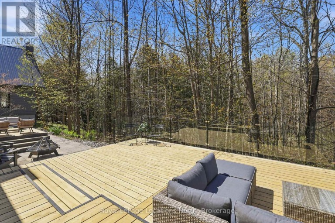
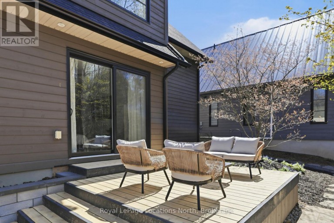
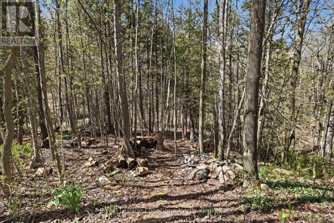
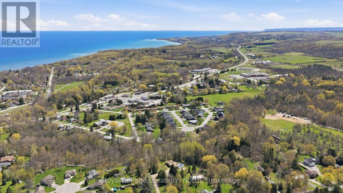
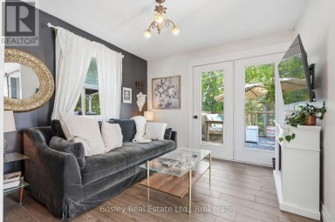
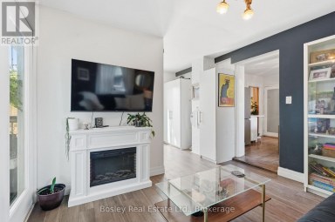
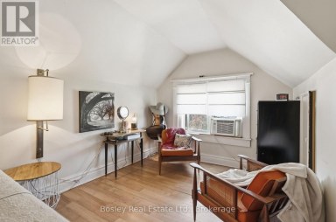
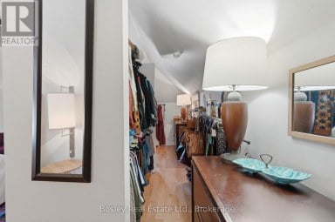
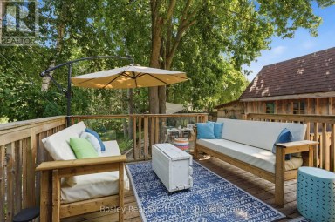
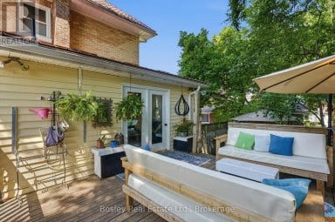
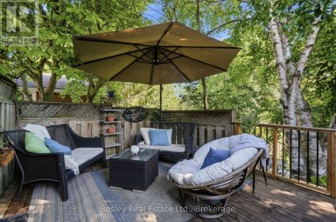
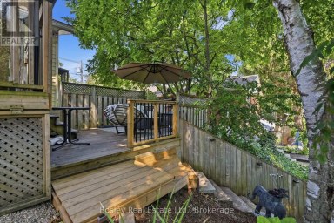
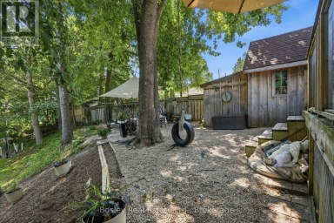
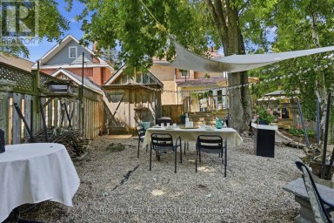
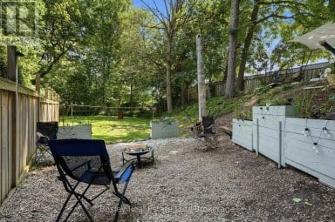
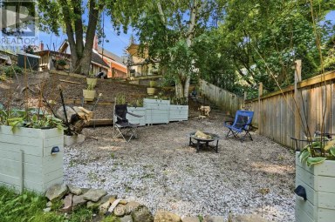
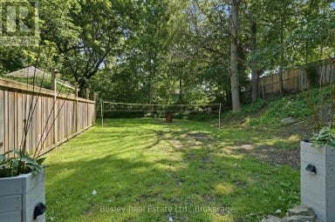
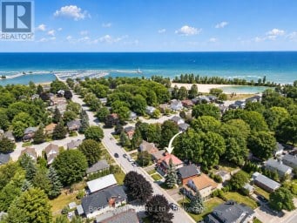
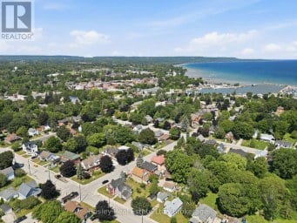
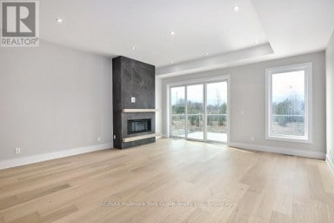
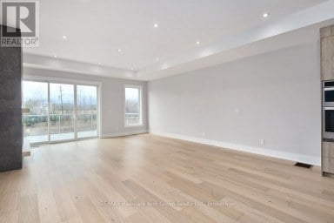
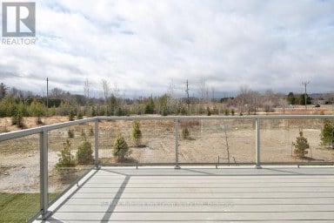
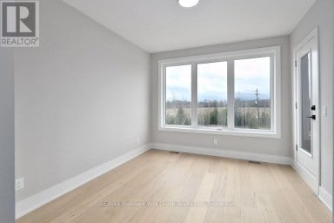
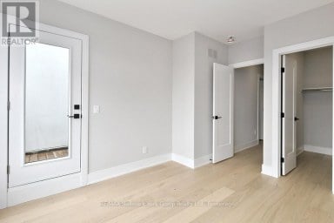
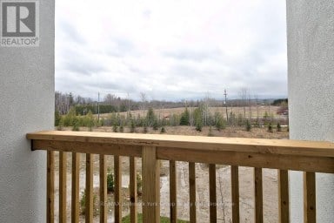
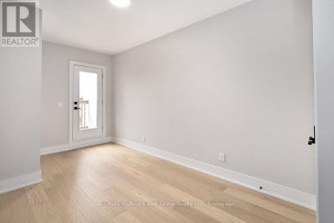
Tucked at the end of a quiet cul-de-sac and backing onto a beautiful treed ravine, this home offers an incredible sense of privacy while keeping you close to everything Meaford has to offer. Inside, oversized windows bring in an abundance of natural light and draw your eye to the trees beyond. The home features three bedrooms, including a main floor primary suite with its own deck overlooking the forest. Above the garage, a large bonus room provides valuable extra space for a home office, media room, fitness studio, creative space, or whatever works best for you.But it's outside where this property really shines. The backyard is a true oasis-private, peaceful and surprisingly low maintenance. An expansive deck extends the living space outdoors and blends into the surrounding trees, giving you plenty of room to entertain, dine outside, or simply relax with a coffee and listen to the birds.Designed with passive solar principles, the home makes the most of natural light throughout the seasons. The house itself offers plenty of opportunity to add your own personal style over time, but the setting, privacy and mature natural surroundings are already here-and those are much harder to find.It feels tucked away from it all, yet shops, restaurants, trails and everyday amenities are just minutes away. A unique opportunity to enjoy nature, privacy and in-town living all in one very special Meaford property. (id:2471)

Royal LePage Locations North (Thornbury) Brokerage
- Property Address: 66 GORDON CRESCENT, Meaford, Ontario, N4L1C7
- Community Name: Meaford
- Property Type: Single Family
- Title: Freehold
- Lot Size: 77 x 173 FT
- Acreage: 77 x 173 FT
- Sewage Type: Sanitary sewer
- Water Type: Municipal water
- Driveway: Attached Garage, Garage
- Total Parking Spaces: 3
- Structure Style: House
- Style: Detached
- Storeys: 1.5
- Floor Space: 2500 - 3000 sqft
- Bedrooms: 3
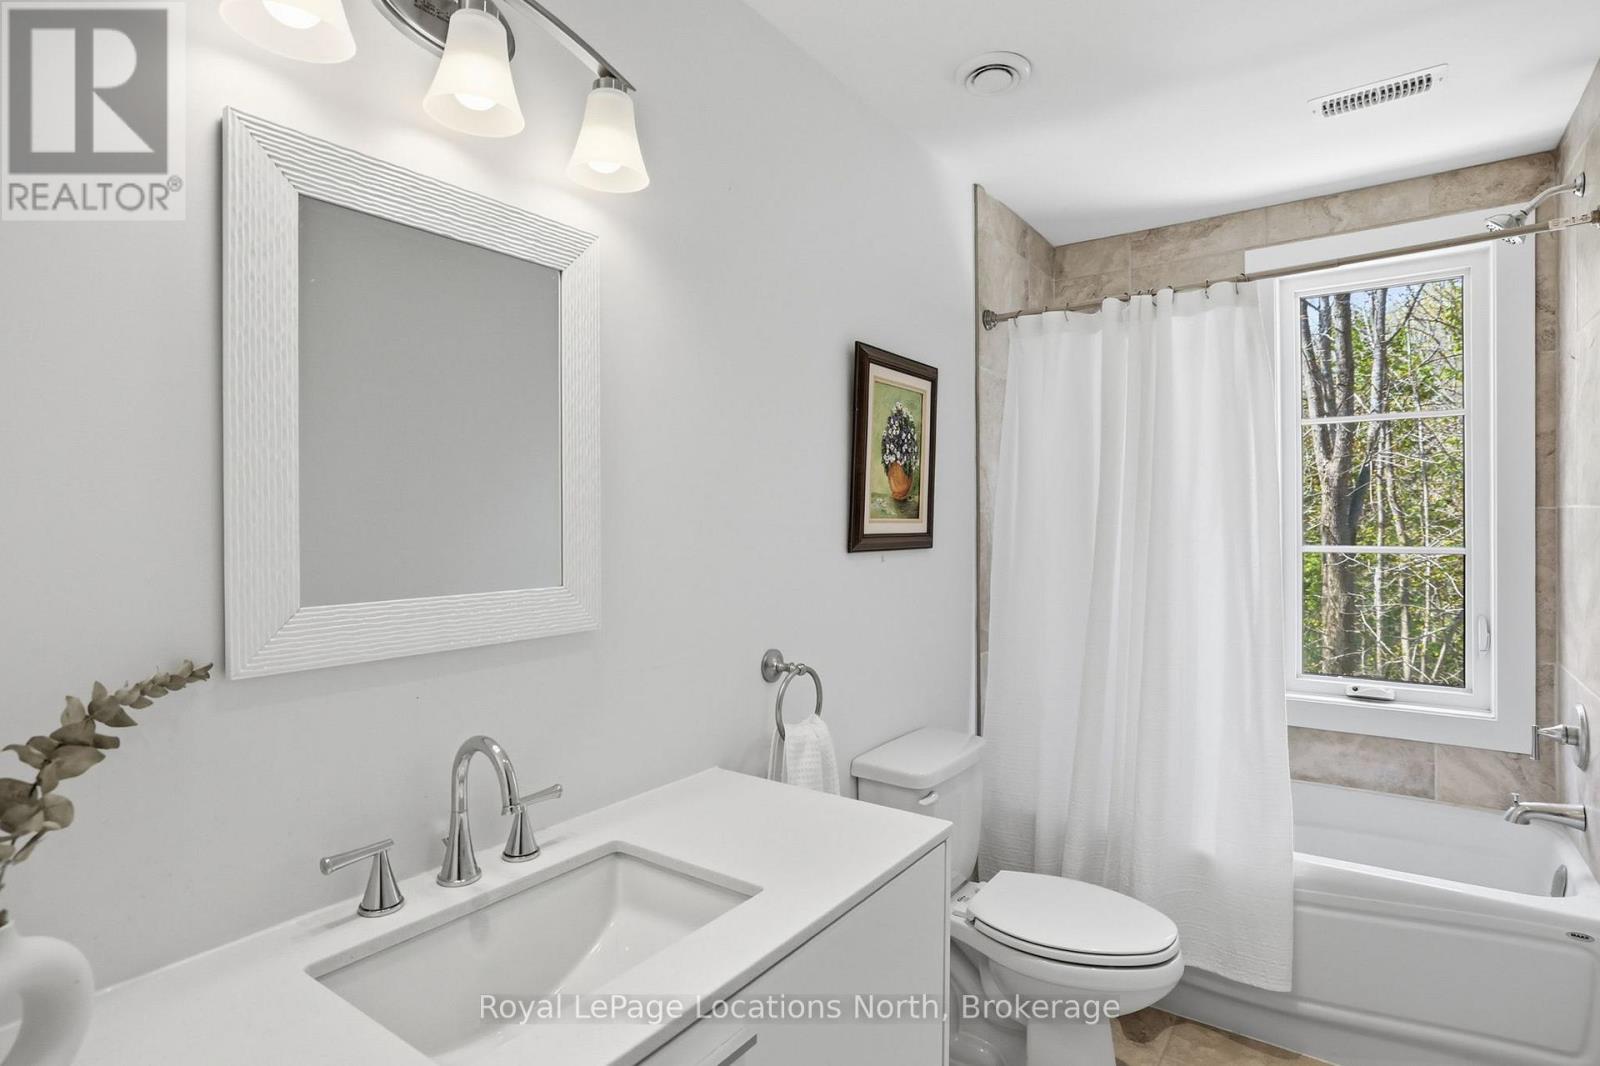
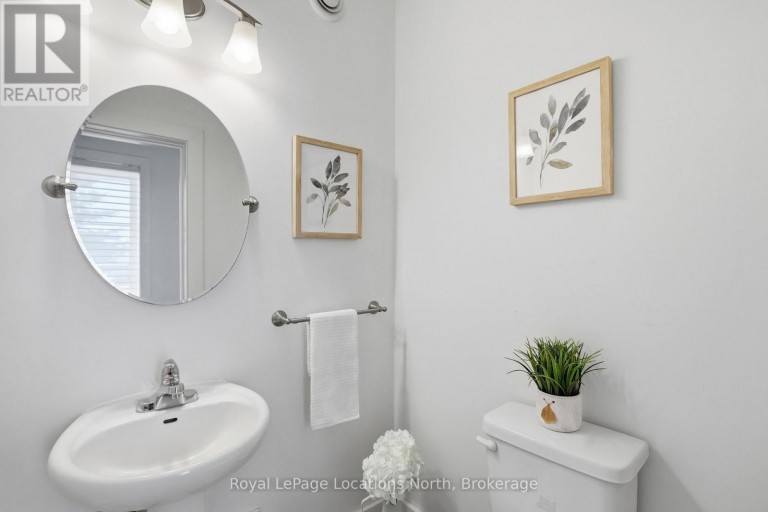
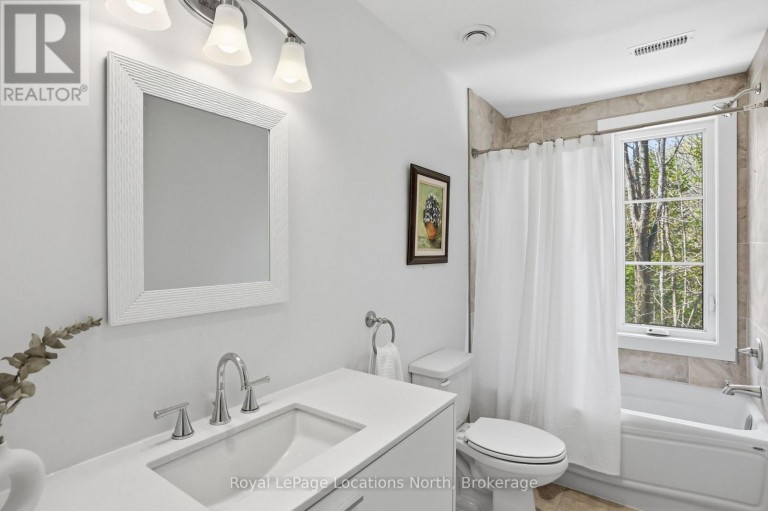
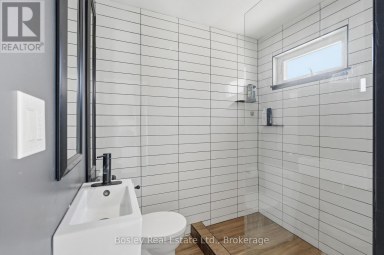
- Bathrooms: 3-Total 1-Partial
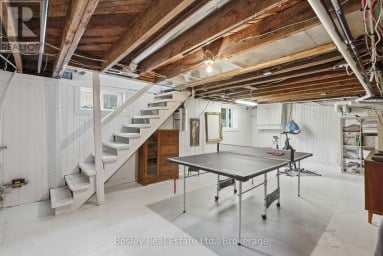
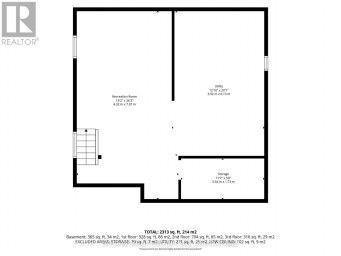
- Basement Type: None
- Heating Type: Natural gas, Other, Radiant heat
- Cooling: None, Air exchanger
- Exterior Type: Wood
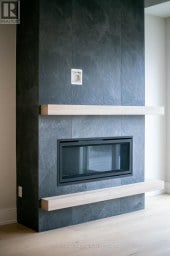
- Fireplace Present: True
- Foundation Type: Slab
- Appliances Included: Garage door opener remote(s), Water Heater, Water Heater - Tankless, Dishwasher, Dryer, Stove, Washer, Refrigerator
- Carpet Free
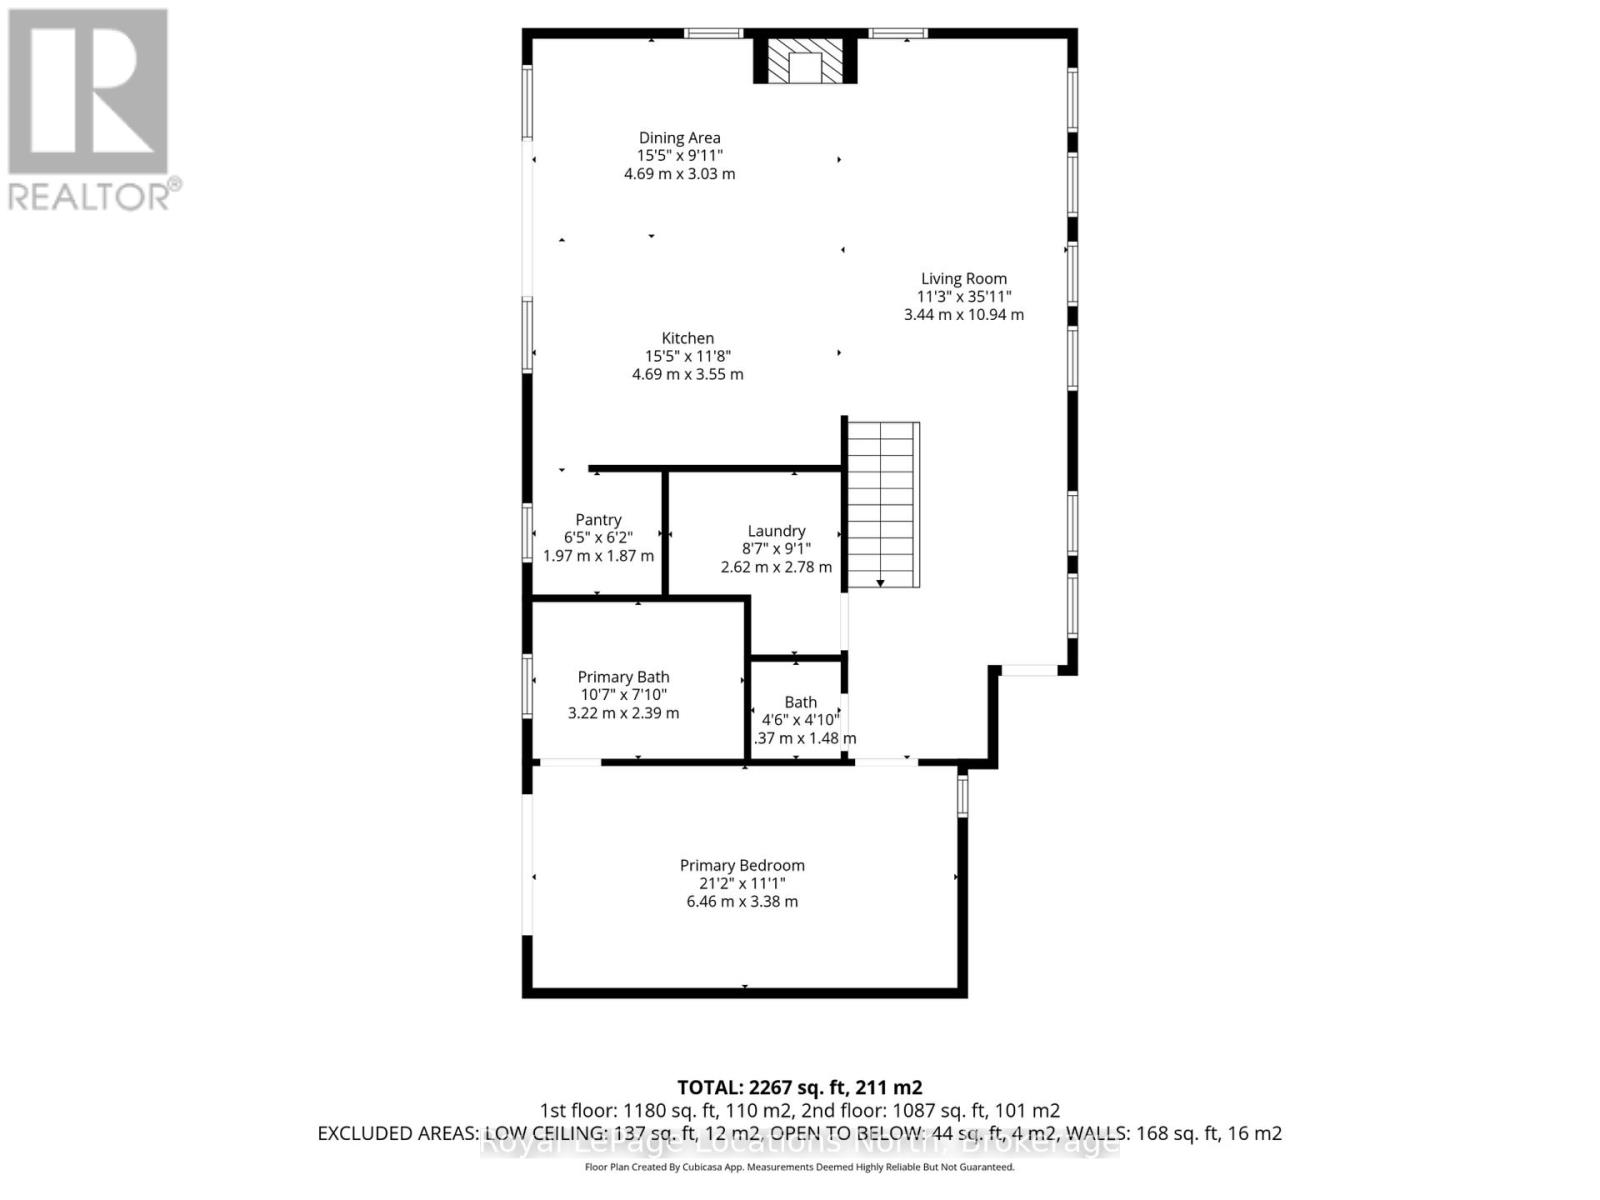
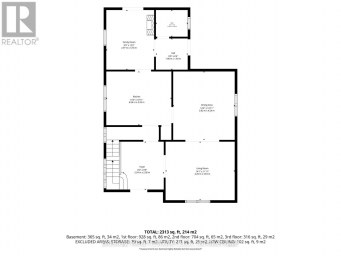
| Type | Level | Dimensions |
|---|---|---|
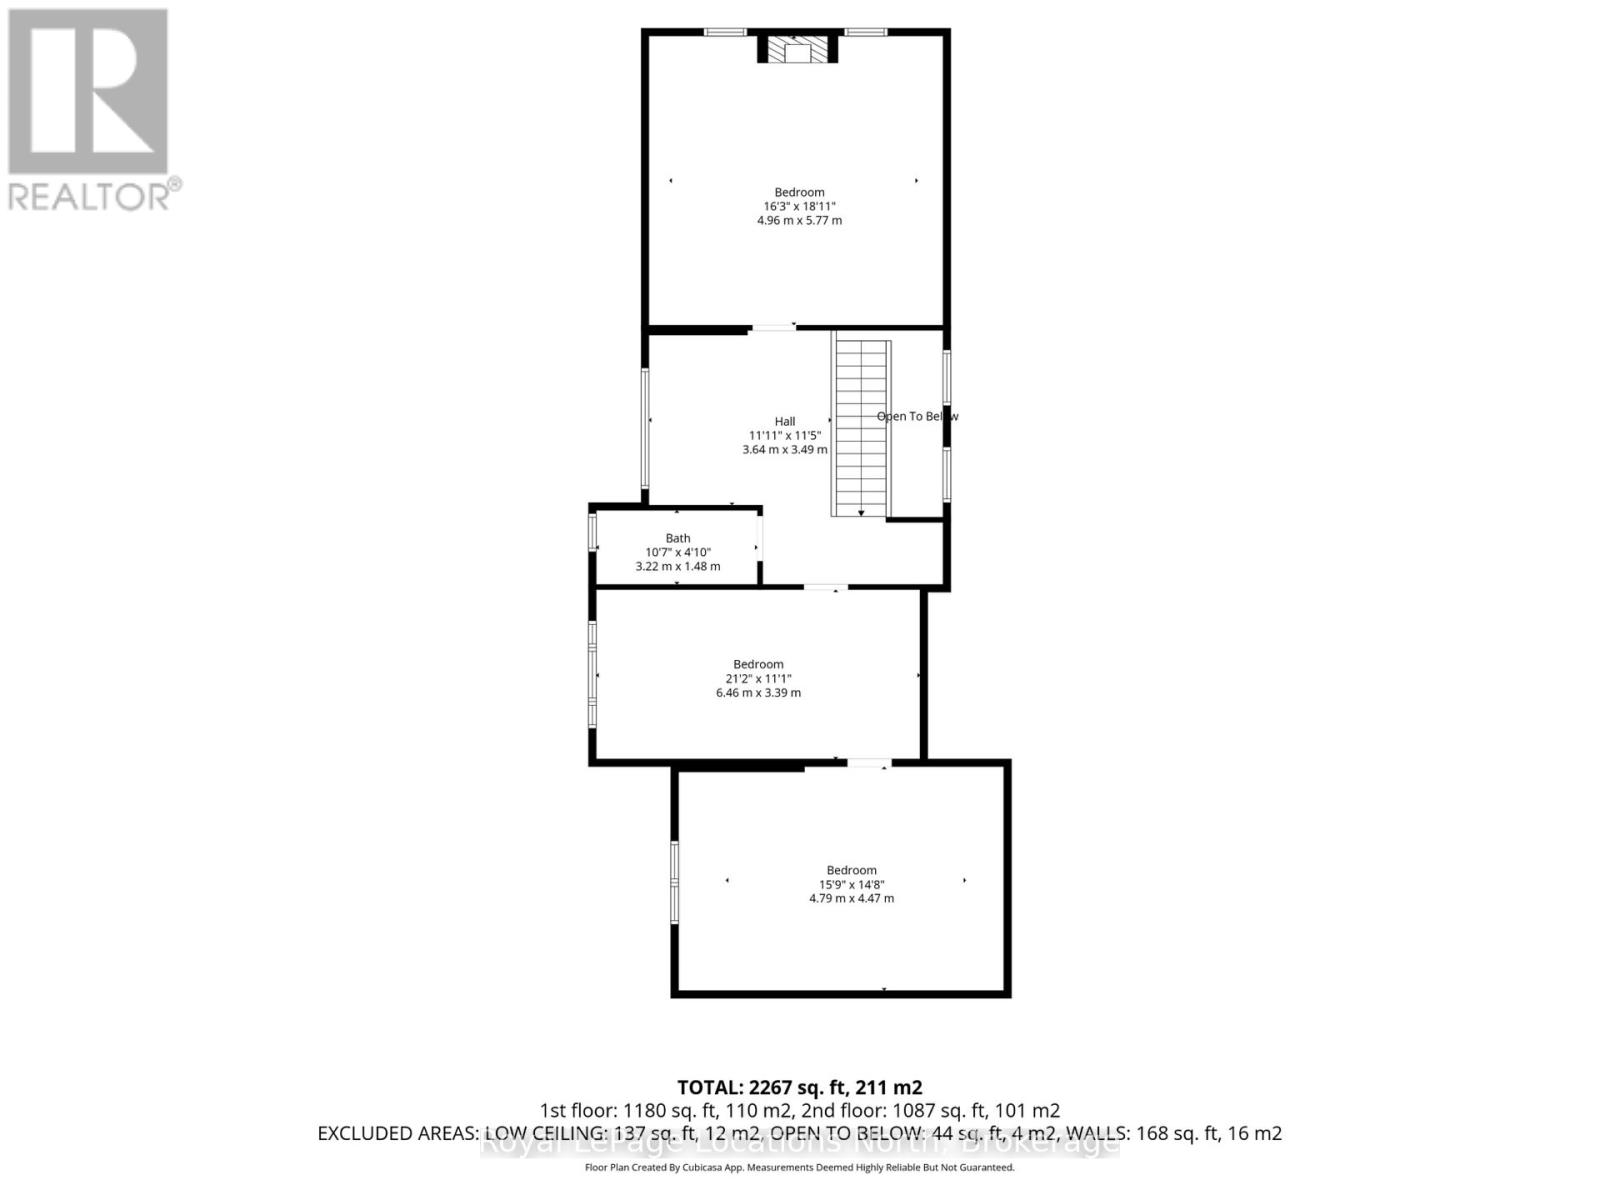
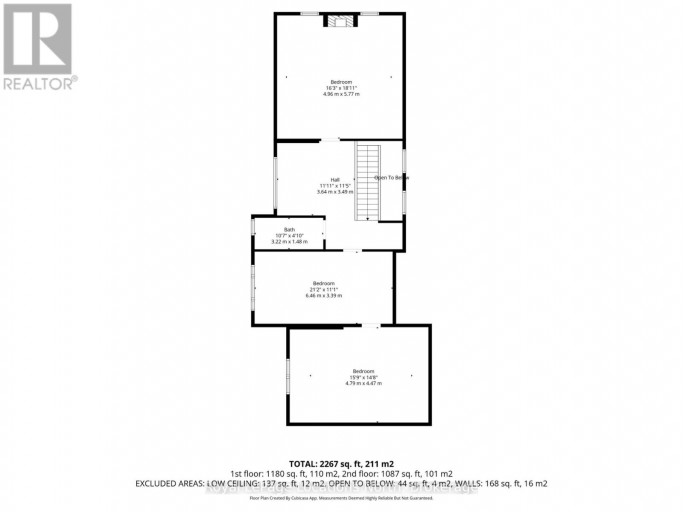
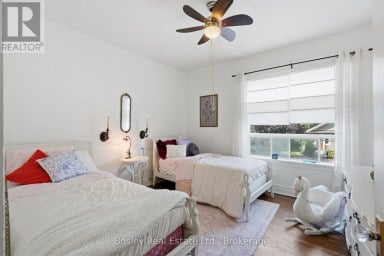
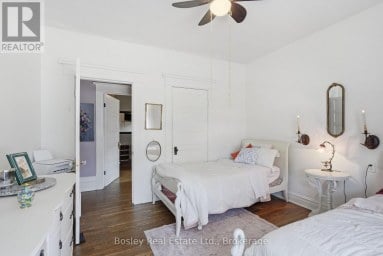
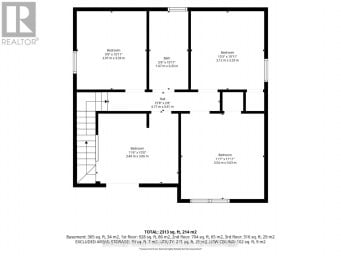
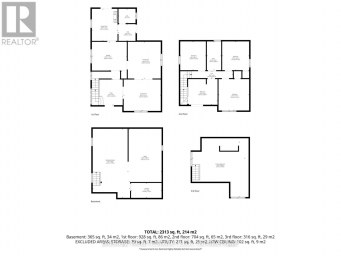
| Bedroom 2 | Second level | 4.96 m x 5.77 m |
| Bedroom 3 | Second level | 6.46 m x 3.39 m |
| Recreational, Games room | Second level | 4.79 m x 4.74 m |
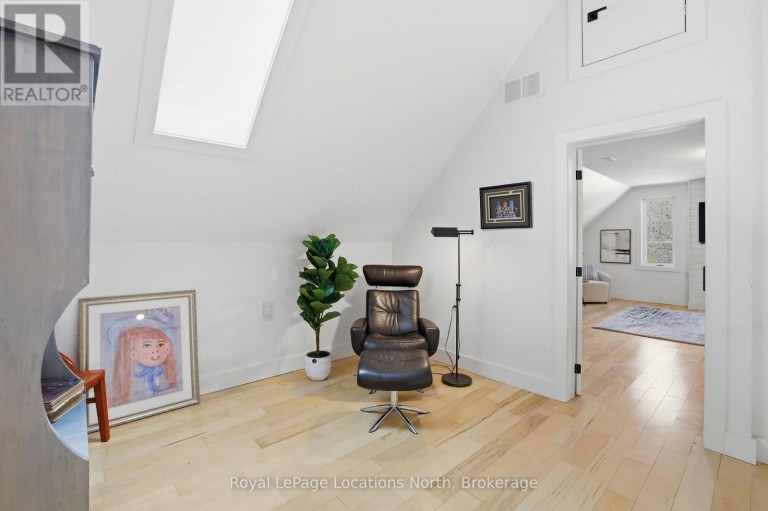
| Sitting room | Second level | 3.64 m x 3.49 m |
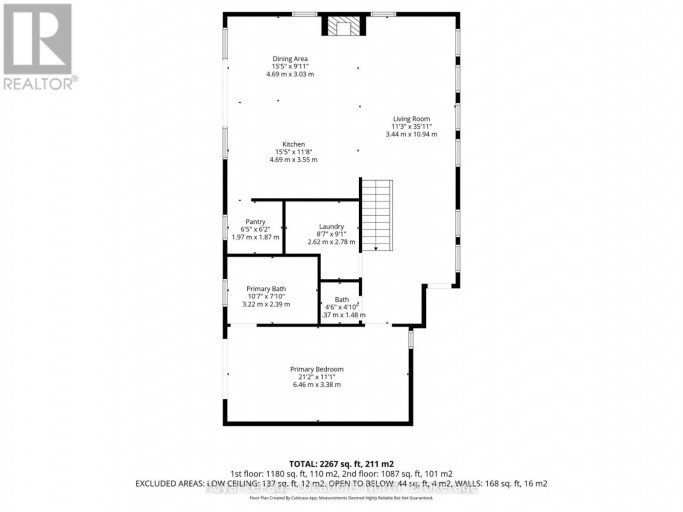
| Living room | Main level | 3.44 m x 10.94 m |
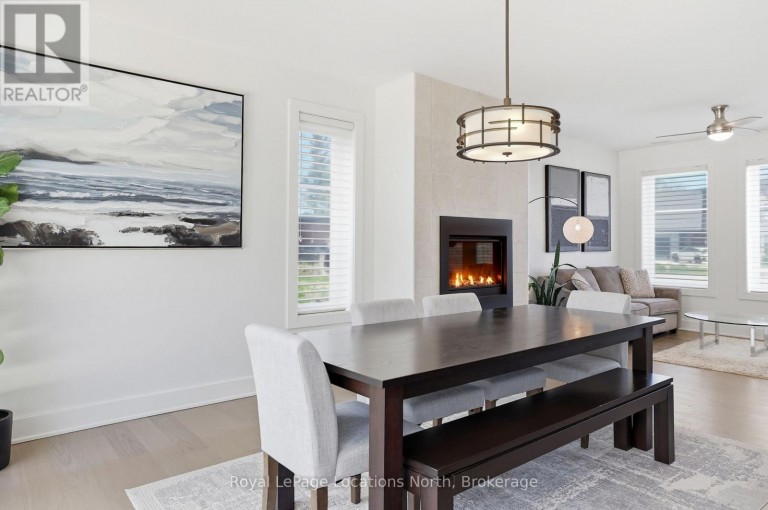
| Dining room | Main level | 4.69 m x 3.03 m |
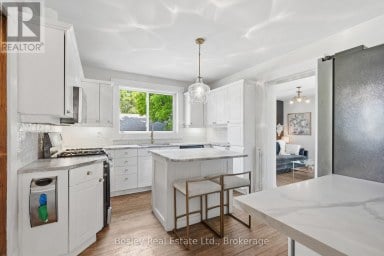
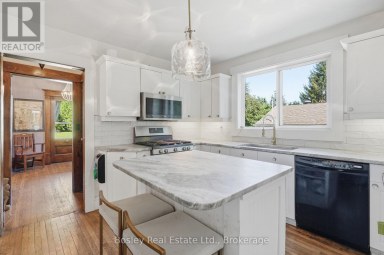
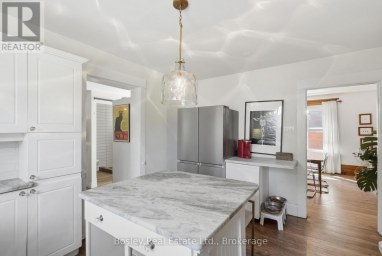
| Kitchen | Main level | 4.69 m x 3.55 m |
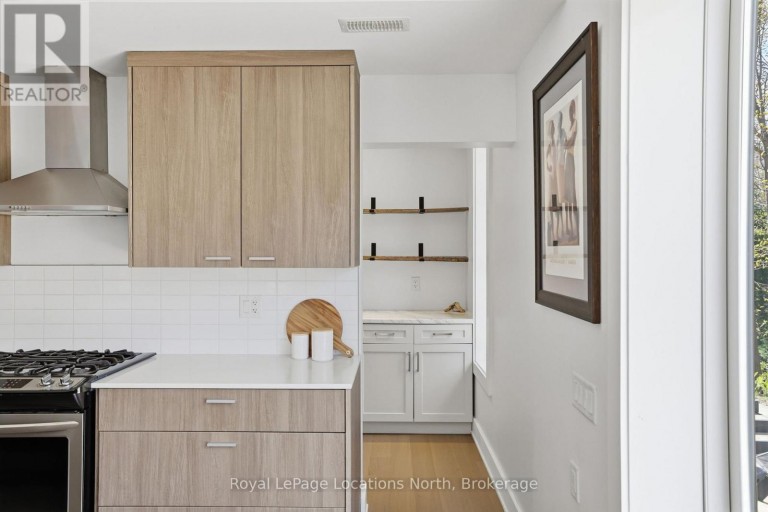
| Pantry | Main level | 1.97 m x 1.87 m |
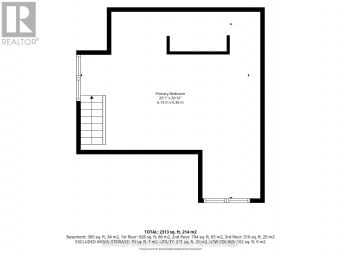
| Primary Bedroom | Main level | 6.46 m x 3.38 m |
| Laundry room | Main level | 2.62 m x 2.78 m |
Listing Office: Royal LePage Locations North

This REALTOR.ca listing content is owned and licensed by REALTOR® members of The Canadian Real Estate Association. REALTOR®, MLS® and the associated logos are trademarks of the Canadian Real Estate Association. This website is operated by a brokerage or salesperson who is a member of The Canadian Real Estate Association and is licensed to trade residential and/or commercialreal estate. Any out of province listing content on this website is not intended to solicit a trade in real estate. Any consumers interested in out of province listings must contact a person who is licensed to trade in real estate in that province. All information displayed on this website is believed to be accurate but is not guaranteed and should be independently verified. No warranties or representations are made of any kind.
Some homes just have a feeling to them, and this...
- 4 Beds
- 3 Baths
Modern Elegance Meets Natural Beauty in the Heart of Thornbury....
- 4 Beds
- 4 Baths


Log Cabin - Gorgeous 3 bedroom 3 bathroom Chalet on...
- 3 Beds
- 3 Baths
This website is operated by a member of The Canadian Real Estate Association (CREA). The content on this website is owned or controlled by CREA. By accessing this website, the user agrees to be bound by these terms of use as amended from time to time, and agrees that these terms of use constitute a binding contract between the user, and CREA.
The content on this website is protected by copyright and other laws, and is intended solely for the private, non-commercial use by individuals. Any other reproduction, distribution or use of the content, in whole or in part, is specifically prohibited. Prohibited uses include commercial use, "screen scraping", "database scraping", and any other activity intended to collect, store, reorganize or manipulate the content of this website.
REALTOR®, REALTORS®, and the REALTOR® logo are certification marks that are owned by REALTOR® Canada Inc. and licensed exclusively to The Canadian Real Estate Association (CREA). These certification marks identify real estate professionals who are members of CREA and who must abide by CREA's By-Laws, Rules, and the REALTOR® Code. The MLS® trademark and the MLS® logo are owned by CREA and identify the professional real estate services provided by members of CREA.
The information contained on this website is based in whole or in part on information that is provided by members of CREA, who are responsible for its accuracy. CREA reproduces and distributes this information as a service for its members, and assumes no responsibility for its completeness or accuracy.
We may at any time amend these Terms of Use by updating this posting. All users of this site are bound by these amendments should they wish to continue accessing the website, and should therefore periodically visit this page to review any and all such amendments.





