
678 JOHNSTON PARK AVENUE, Collingwood, Ontario, L9Y5C7
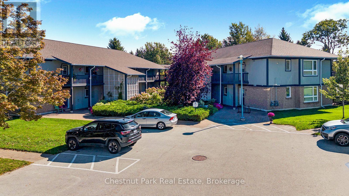
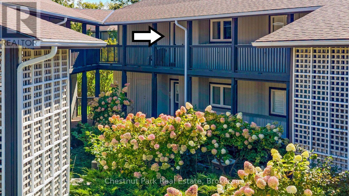
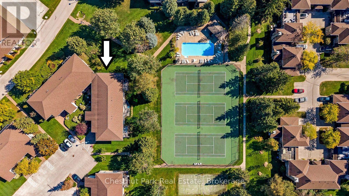
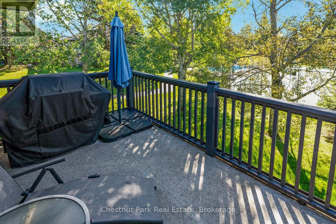
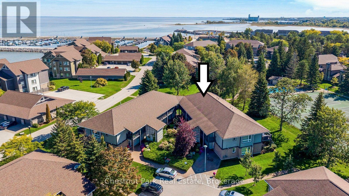
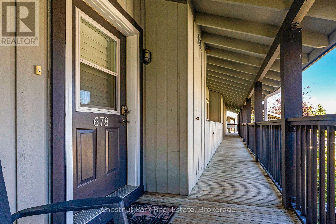
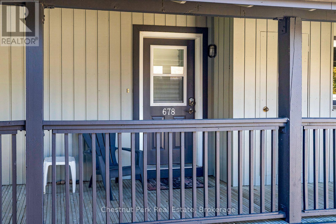
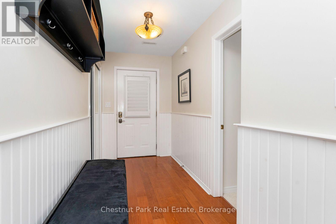
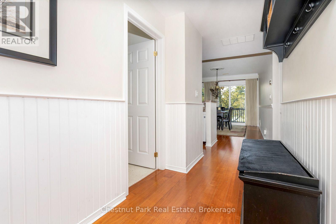
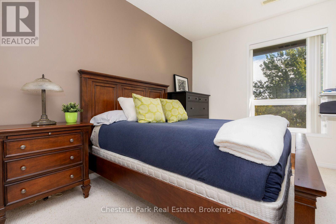
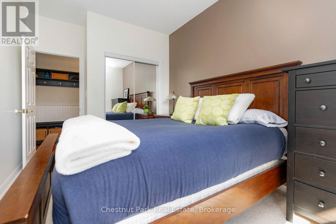
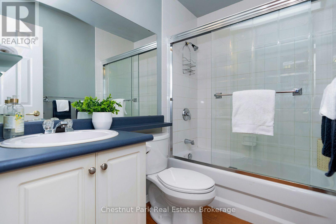
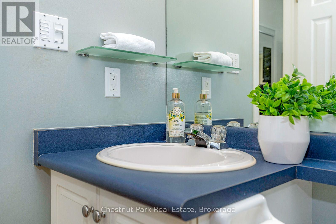
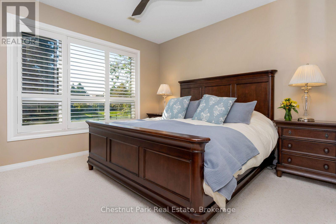
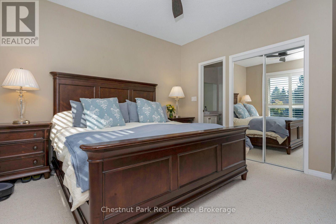
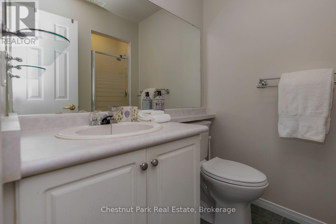
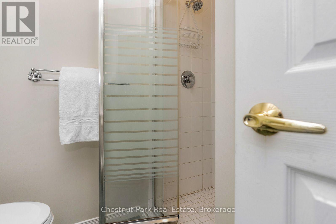
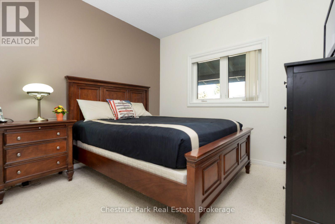
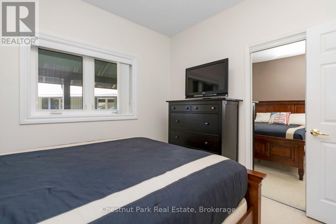
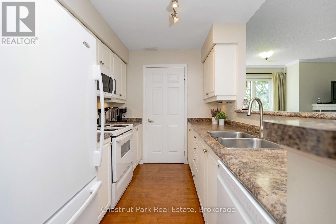
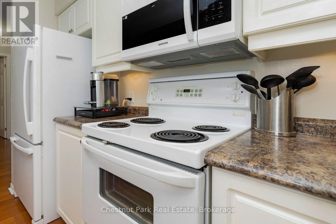
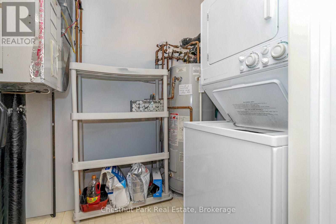
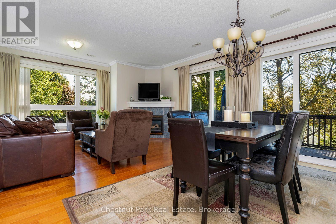
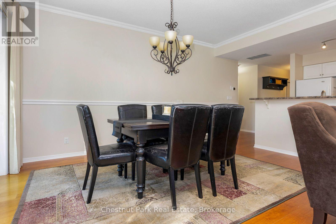
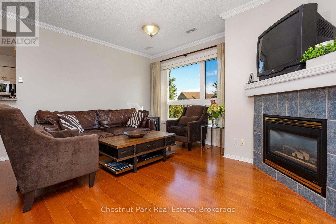
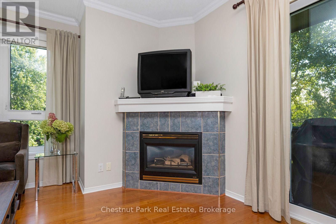
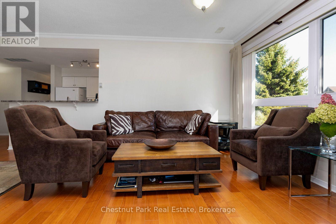
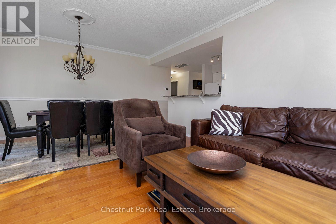
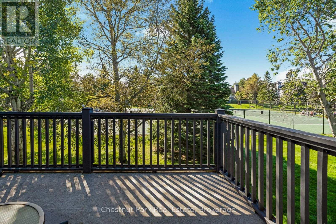
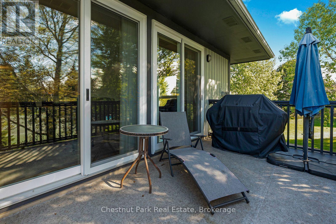
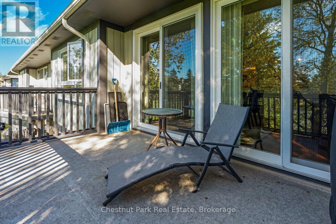
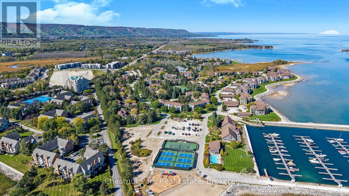
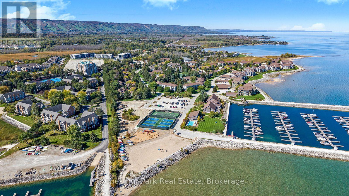
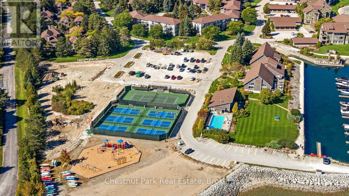
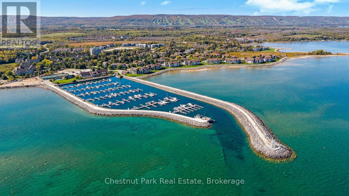
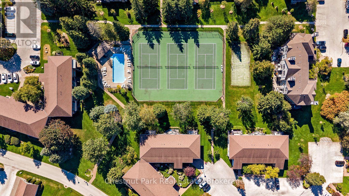
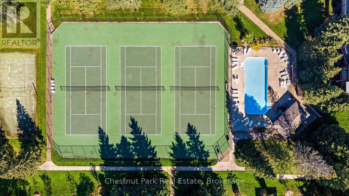
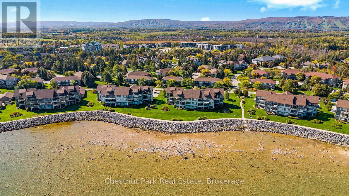
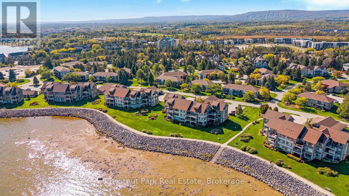
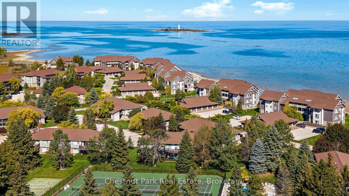
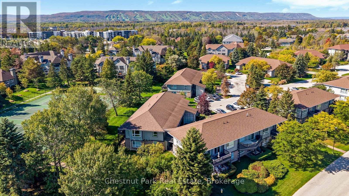
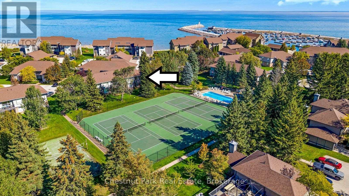
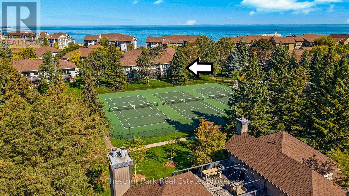
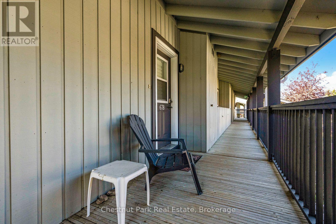
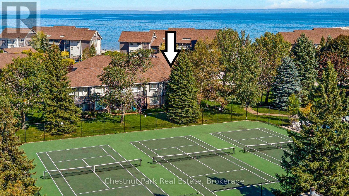
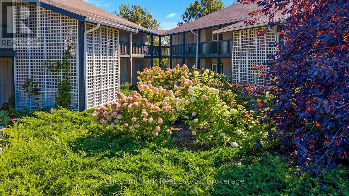
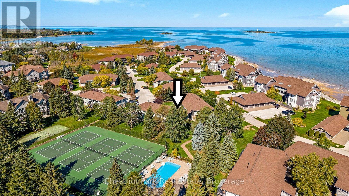
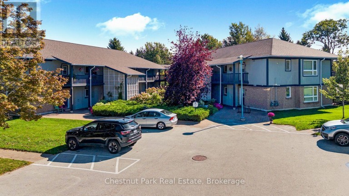
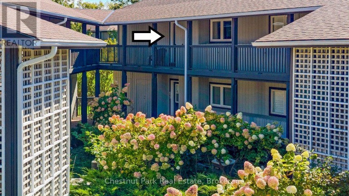
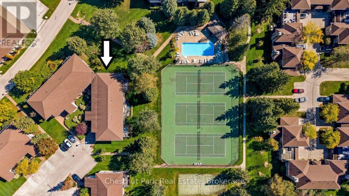
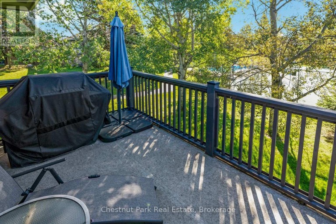
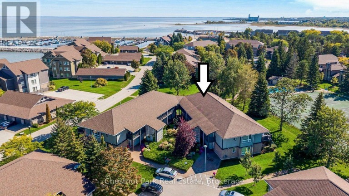
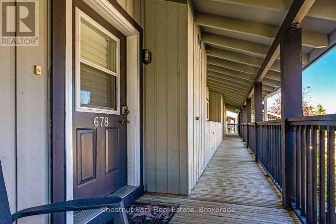
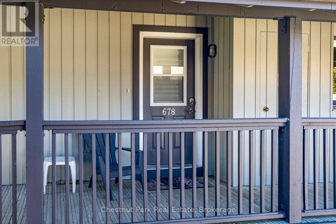
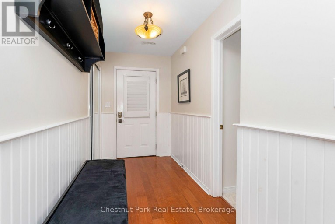
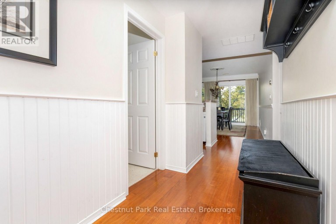
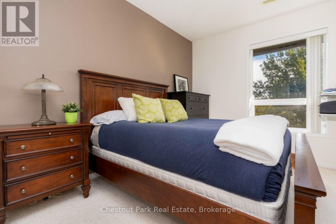
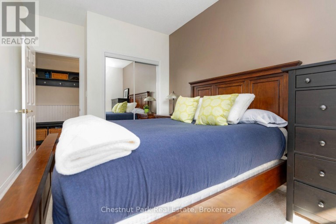
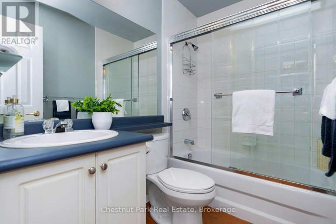
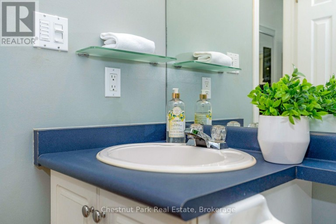
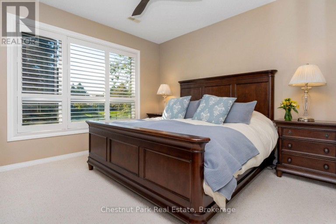
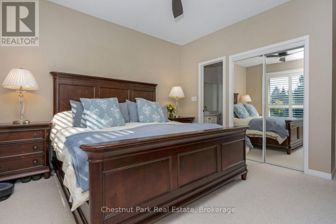
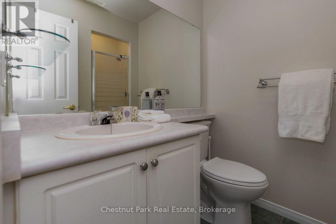
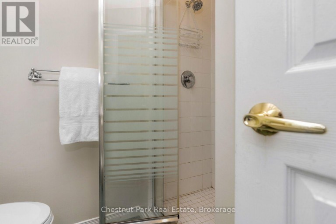
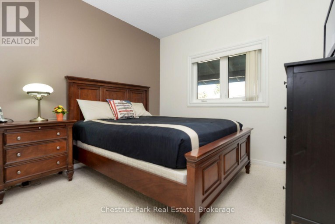
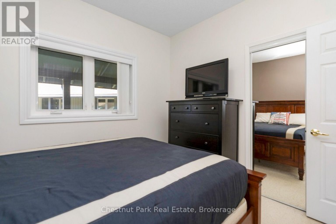
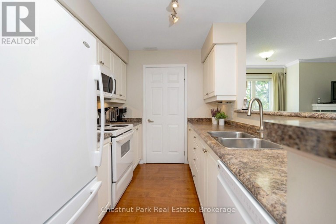
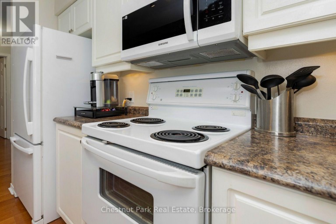
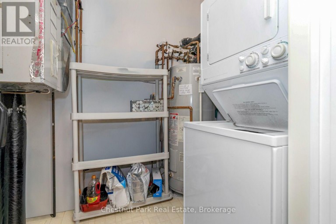
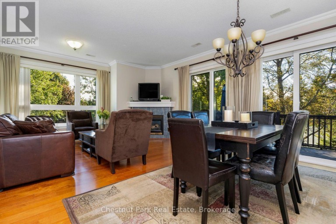
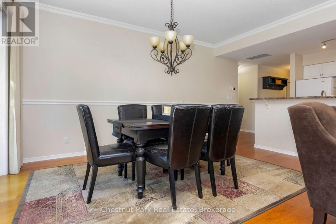
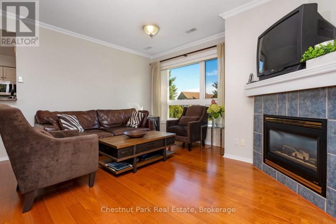
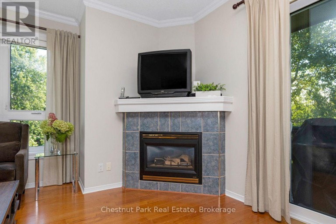
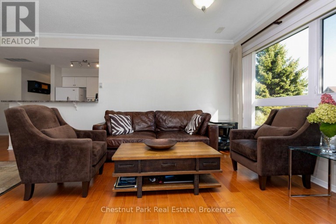
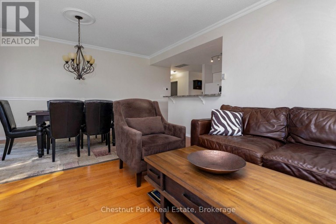
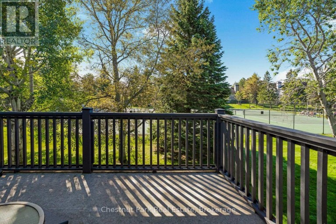
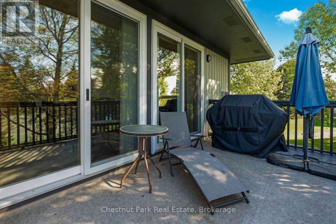
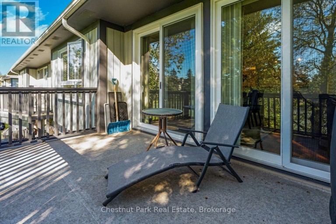
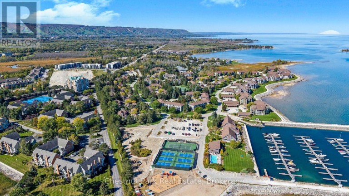
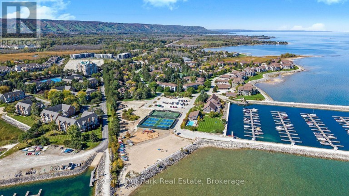
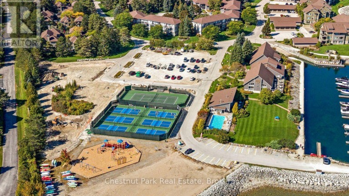
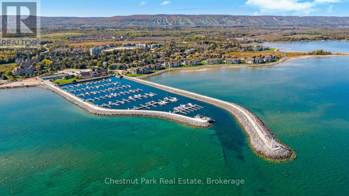
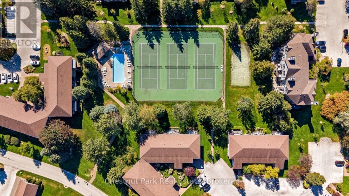
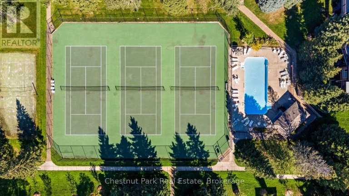
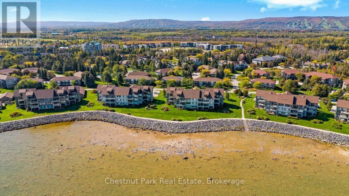
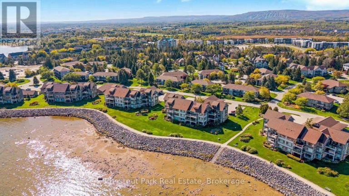
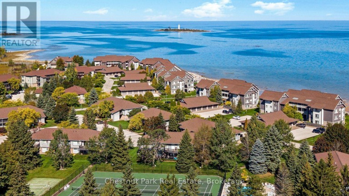
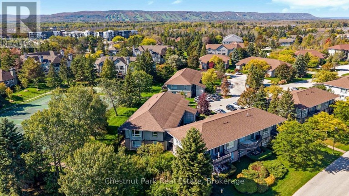
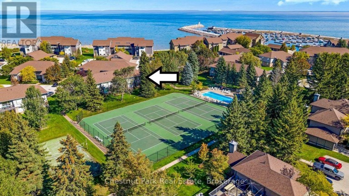
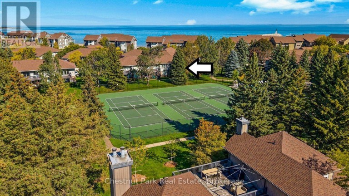
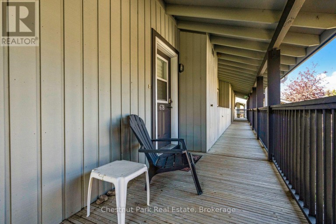
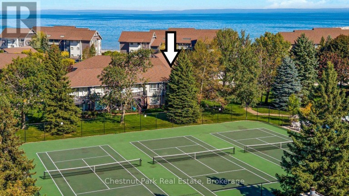
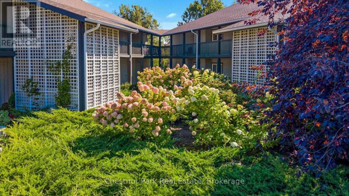
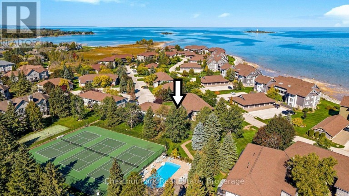
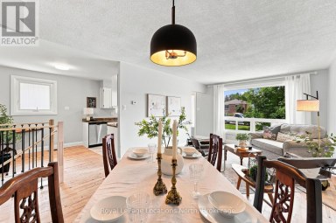
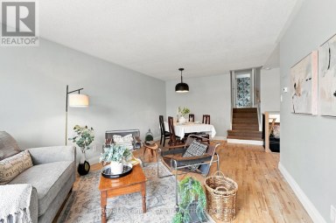
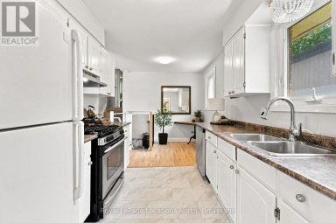
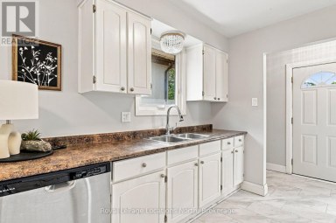
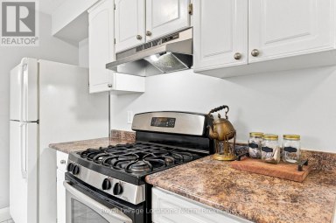
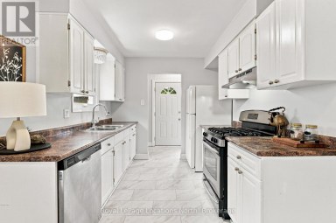
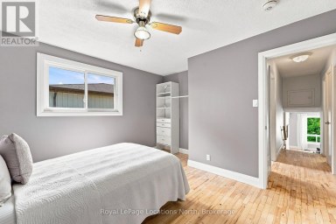
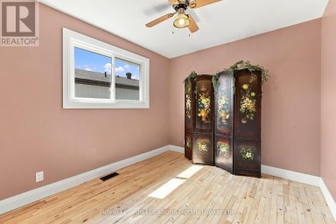
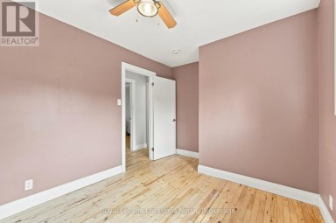
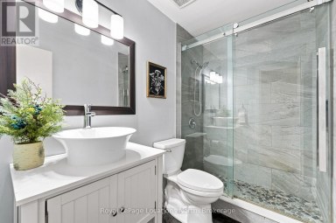
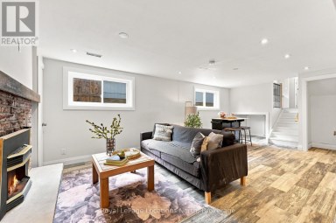
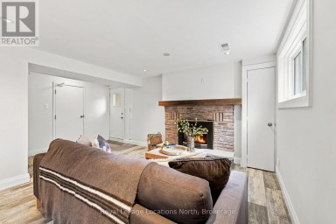
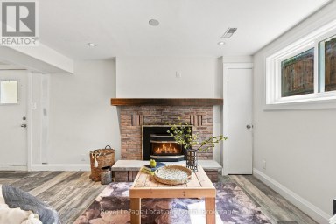
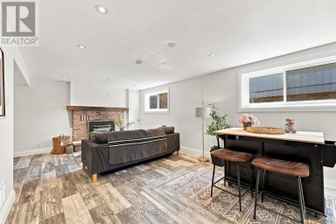
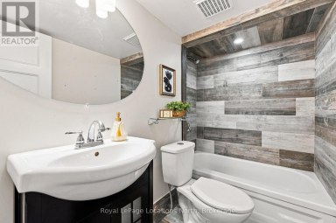
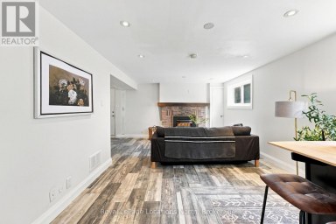
Indulge in the vibrant lifestyle offered by Lighthouse Point Yacht & Tennis Club, an exquisite waterfront haven spanning more than 125 lush acres, teeming with an extensive array of luxury amenities. Whether for full-time living or recreational use, move in immediately and be settled for the winter ski season. Step into the second level "Clipper" model featuring 1160 sq. ft. of living space with 3 bedrooms and 2 baths. A north west facing spacious patio overlooks the tennis courts and outdoor pool and connects to the open floor plan dining/kitchen and living rooms featuring a cozy gas fireplace for those cooler evenings. The open-concept kitchen, complete with a breakfast bar has access to the laundry/utility room with extra pantry storage. Your serenity awaits in the primary bedroom, equipped with a 3-piece ensuite, while the 2 additional guest bedrooms enjoy a separate 4-piece bathroom. Abundant outside locker storage by the unit door provides space for bikes, golf clubs and water toys. Access to the pristine waters of Georgian Bay, and an exclusive Yacht Club dedicated to slip owners should you wish to look into a boat slip at a separate cost, for your boat. The resort-like experience continues with access to 7 tennis courts, 6 pickleball courts, 2 outdoor swimming pools, 2 sandy beaches, over a mile of winding nature trails, 10 acres of protected natural beauty, marina facilities, and a 1600 sq.ft. recreation center that houses an indoor pool, rejuvenating spas, a sauna, well-equipped gym, games room, library, inviting outdoor patio seating, a social room graced by a grand piano, and more. Just a short drive to Blue Mountain and local area private ski clubs and golf courses. Live the waterfront community lifestyle at Lighthouse Point just minutes to Collingwood's downtown shops and restaurants. (id:2471)

Royal LePage Locations North (Thornbury) Brokerage
- Property Address: 678 JOHNSTON PARK AVENUE, Collingwood, Ontario, L9Y5C7
- Community Name: Collingwood
- Property Type: Single Family
- Zoning Description: R3-33
- Title: Condominium/Strata
- Access: Water access, Private Road, Year-round access, Marina Docking
- Driveway: No Garage
- Total Parking Spaces: 1
- Waterfront Type: Waterfront
- Waterfront: Georgian Bay
- Maintenance Fee: 783.00
- Amenities Nearby: Beach, Marina, Public Transit
- Structure Style: Apartment
- Storeys: 1
- Floor Space: 1000 - 1199 sqft
- Bedrooms: 3
- Bathrooms: 2-Total
- Basement Type: None
- Heating Type: Natural gas, Forced air
- Cooling: Central air conditioning
- Exterior Type: Wood
- Fireplace Present: True
- Flooring: Laminate, Carpeted, Tile
- Foundation Type: Concrete
- Appliances Included: Garburator, Water Heater, Water meter, Dishwasher, Freezer, Microwave, Stove, Whirlpool, Window Coverings, Refrigerator
- Structures: Playground, Tennis Court, Deck
- Wooded area
- Balcony
- Level
- Landscaped
- Pets Allowed With Restrictions
- Community Centre
- School Bus
| Type | Level | Dimensions |
|---|---|---|
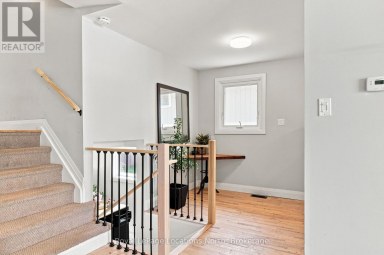
| Foyer | Main level | 2.8 m x 1.56 m |
| Bedroom 2 | Main level | 4.35 m x 2.8 m |
| Bedroom 3 | Main level | 3.17 m x 3.1 m |
| Bathroom | Main level | 2.18 m x 1.57 m |
| Primary Bedroom | Main level | 3.87 m x 6.09 m |
| Bathroom | Main level | 2.1 m x 1.67 m |
| Laundry room | Main level | 1.61 m x 2.29 m |
| Kitchen | Main level | 3.04 m x 2.29 m |
| Dining room | Main level | 2.59 m x 4.65 m |
| Living room | Main level | 4.13 m x 4.65 m |
Listing Offices: Chestnut Park Real Estate

This REALTOR.ca listing content is owned and licensed by REALTOR® members of The Canadian Real Estate Association. REALTOR®, MLS® and the associated logos are trademarks of the Canadian Real Estate Association. This website is operated by a brokerage or salesperson who is a member of The Canadian Real Estate Association and is licensed to trade residential and/or commercialreal estate. Any out of province listing content on this website is not intended to solicit a trade in real estate. Any consumers interested in out of province listings must contact a person who is licensed to trade in real estate in that province. All information displayed on this website is believed to be accurate but is not guaranteed and should be independently verified. No warranties or representations are made of any kind.


Looking for a home with space in a great central...
- 4 Beds
- 3 Baths
$579,900 for a single family detached home with garage! 32...
- 3 Beds
- 2 Baths


Welcome to Summit Green at Blue Mountain, where four-season living...
- 3 Beds
- 3 Baths
This website is operated by a member of The Canadian Real Estate Association (CREA). The content on this website is owned or controlled by CREA. By accessing this website, the user agrees to be bound by these terms of use as amended from time to time, and agrees that these terms of use constitute a binding contract between the user, and CREA.
The content on this website is protected by copyright and other laws, and is intended solely for the private, non-commercial use by individuals. Any other reproduction, distribution or use of the content, in whole or in part, is specifically prohibited. Prohibited uses include commercial use, "screen scraping", "database scraping", and any other activity intended to collect, store, reorganize or manipulate the content of this website.
REALTOR®, REALTORS®, and the REALTOR® logo are certification marks that are owned by REALTOR® Canada Inc. and licensed exclusively to The Canadian Real Estate Association (CREA). These certification marks identify real estate professionals who are members of CREA and who must abide by CREA's By-Laws, Rules, and the REALTOR® Code. The MLS® trademark and the MLS® logo are owned by CREA and identify the professional real estate services provided by members of CREA.
The information contained on this website is based in whole or in part on information that is provided by members of CREA, who are responsible for its accuracy. CREA reproduces and distributes this information as a service for its members, and assumes no responsibility for its completeness or accuracy.
We may at any time amend these Terms of Use by updating this posting. All users of this site are bound by these amendments should they wish to continue accessing the website, and should therefore periodically visit this page to review any and all such amendments.