
805092 SIDEROAD 25, Grey Highlands, Ontario, N0C1H0


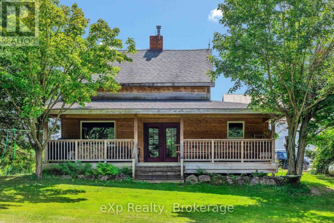
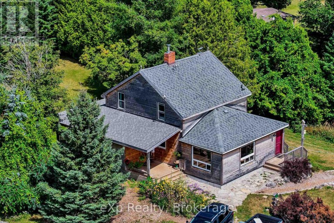
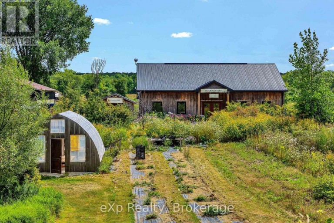
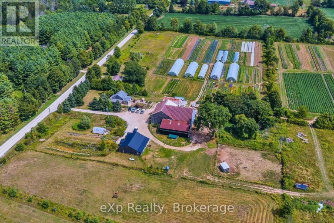
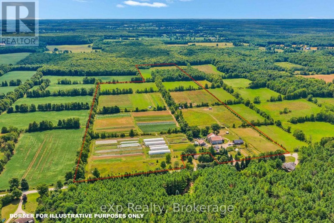
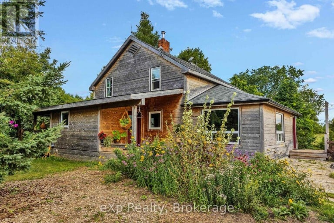
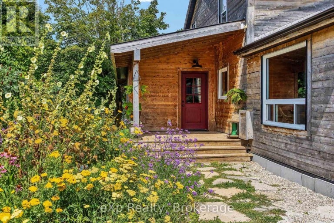
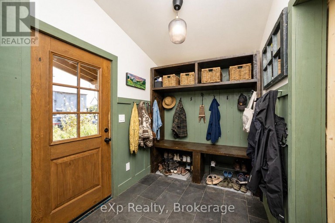
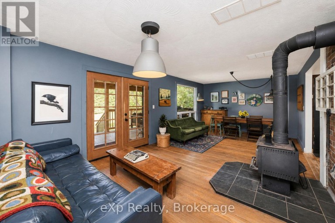
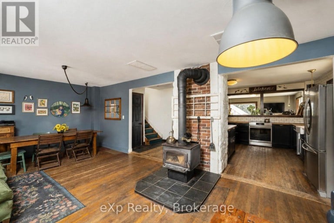
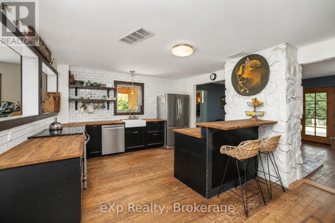
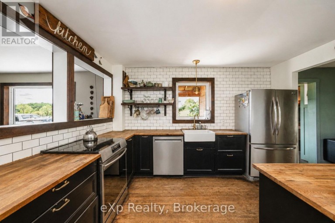
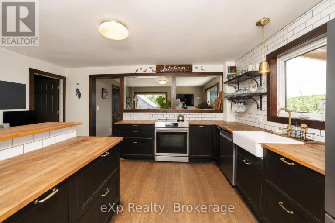
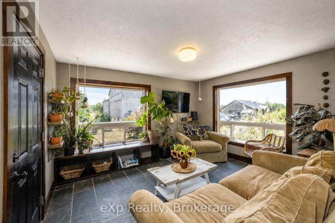
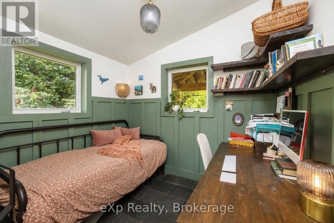
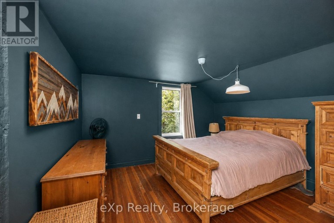
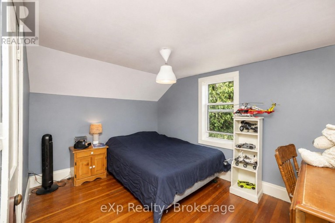
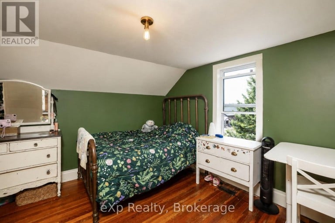
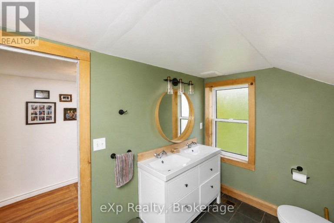
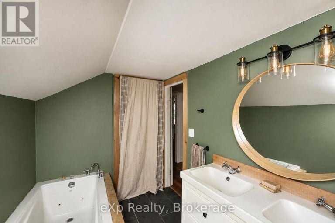
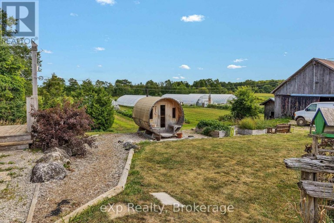
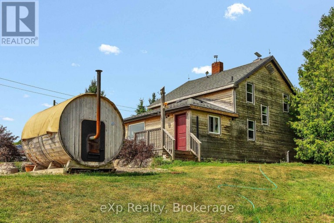
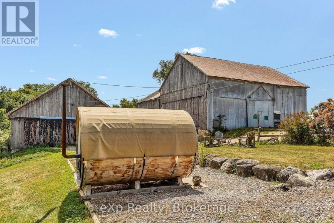
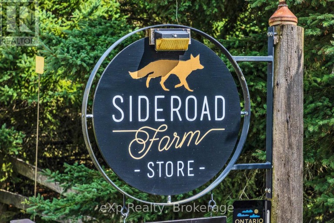
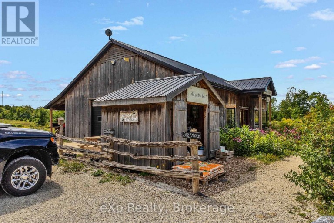
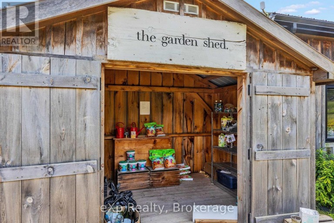
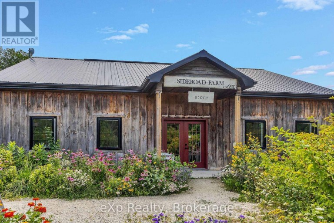
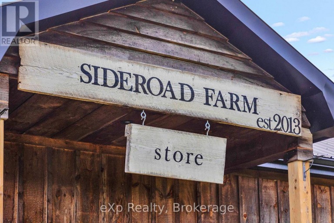
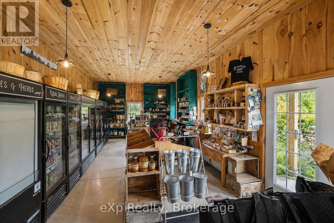
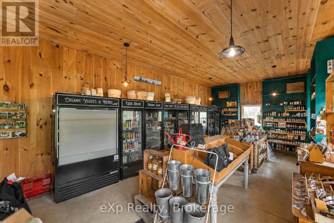
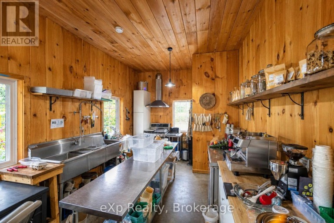
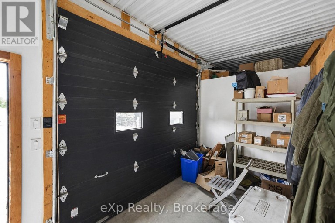
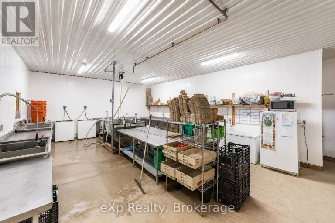
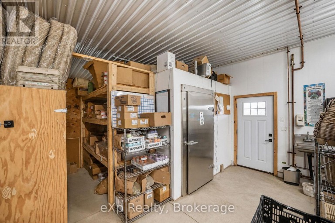
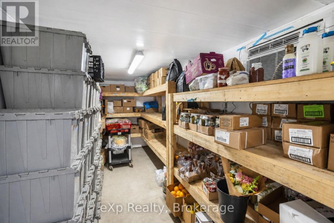
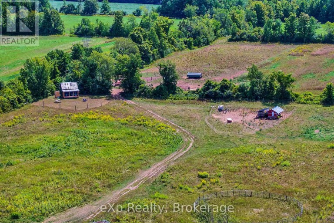
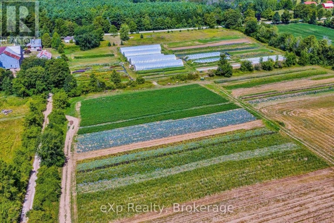
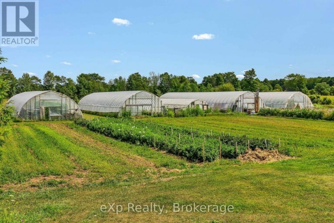
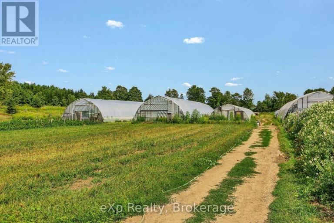
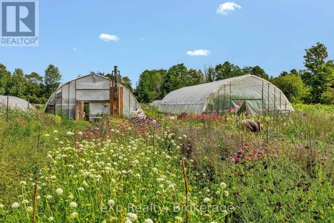
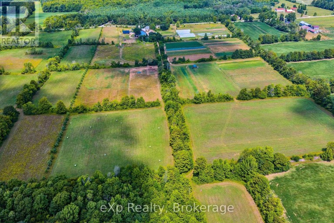
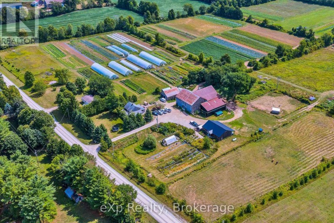
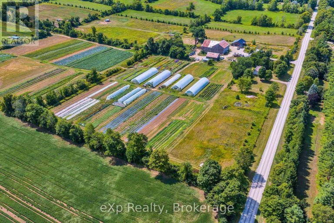
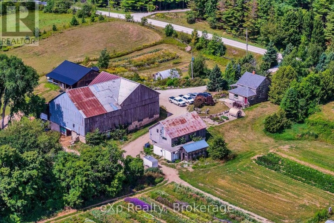
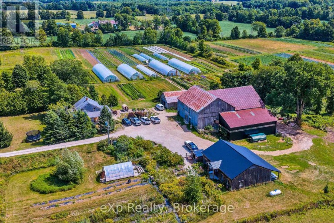
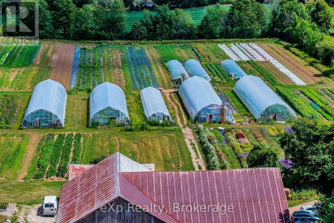
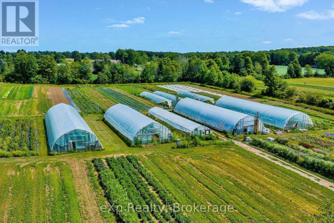
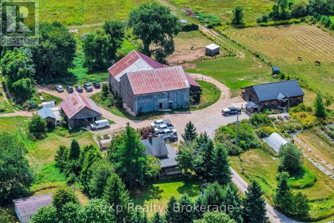
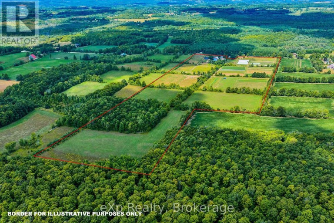
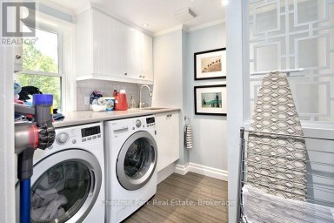
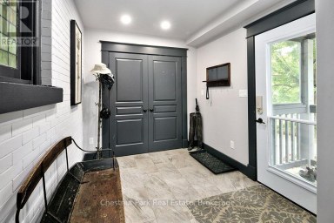
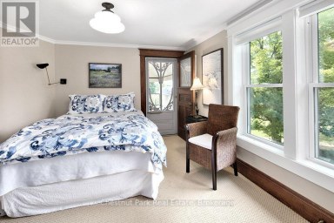
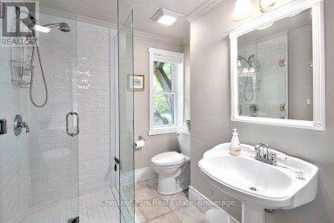
A rare opportunity to acquire approximately 59 acres with 50 acres of workable, naturally-drained farmland, offering excellent potential for a variety of agricultural uses. The farm is Certified Organic and has been successfully operated as a market garden, with infrastructure including multiple greenhouses, a bank barn with attached lean-to, driveshed, cabin, separate drilled well for irrigation, and an on-site farm store with a walk-in fridge, generous space for in-person shopping, produce preparation and storage, plus a covered area at the rear overlooking the animal paddocks. A certified commercial kitchen adds further versatility for agricultural and food-related uses. Upgraded hydro service provides capacity for additional buildings and future expansion. The 3-bedroom, 2-bath farmhouse has been tastefully modernized while retaining its country character. The open-concept living space features rustic wood floors, a spacious kitchen with abundant counter space, and a cozy woodstove. An oversized front porch provides a welcoming spot to relax and enjoy the privacy of the property. The chic and highly functional mudroom, added in 2021, connects directly to an office that could also serve as a 4th bedroom. Other 2021 improvements included a covered back porch and new cedar siding throughout the home. The property offers a unique combination of productive agricultural land, established infrastructure and excellent potential for a variety of farming operations. An additional separately deeded home on approximately half an acre borders the farm and may also be available for purchase, offering potential for additional accommodation or multi-generational living. (id:2471)

Royal LePage Locations North (Thornbury) Brokerage
- Property Address: 805092 SIDEROAD 25, Grey Highlands, Ontario, N0C1H0
- Community Name: Grey Highlands
- Property Type: Single Family
- Zoning Description: RU - Rural
- Lot Size: 824.4 FT
- Acreage: 824.4 FT|50 - 100 acres
- Sewage Type: Septic System
- Driveway: No Garage
- Total Parking Spaces: 20
- Structure Style: House
- Storeys: 2
- Floor Space: 1500 - 2000 sqft
- Bedrooms: 3
- Bathrooms: 2-Total
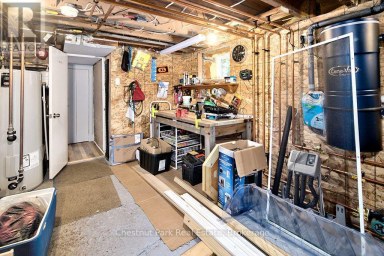
- Basement Type: Partial (Unfinished)
- Heating Type: Propane, Forced air
- Cooling: None
- Exterior Type: Wood
- Fireplace Present: True
- Foundation Type: Stone, Slab
- Appliances Included: Dishwasher, Dryer, Sauna, Stove, Washer, Refrigerator
- Structures: Deck, Porch
- Rolling
- Lane
- Carpet Free
- Country residential
- Landscaped
| Type | Level | Dimensions |
|---|---|---|
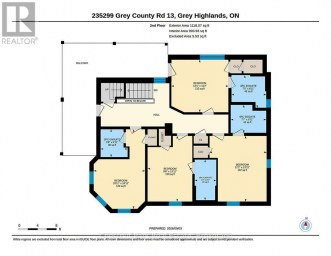
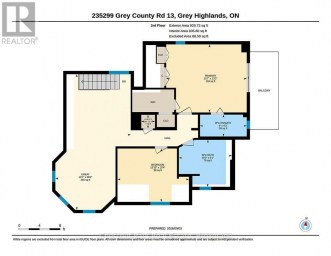
| Bedroom 3 | Second level | 2.79 m x 3.74 m |
| Bathroom | Second level | 2.8 m x 1.95 m |
| Primary Bedroom | Second level | 3.49 m x 3.92 m |
| Bedroom 2 | Second level | 3.49 m x 3.73 m |
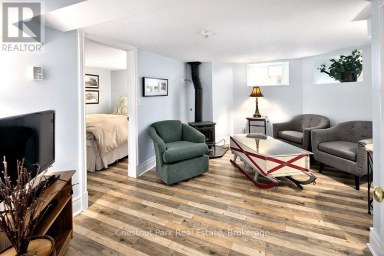
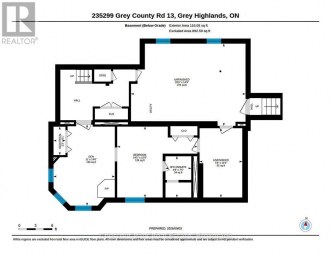
| Family room | Basement | 4.02 m x 3.57 m |
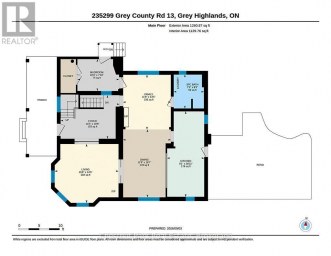
| Kitchen | Main level | 5.63 m x 3.84 m |
| Living room | Main level | 7.43 m x 3.68 m |
| Office | Main level | 2.9 m x 2.39 m |
| Mud room | Main level | 2.9 m x 2.08 m |
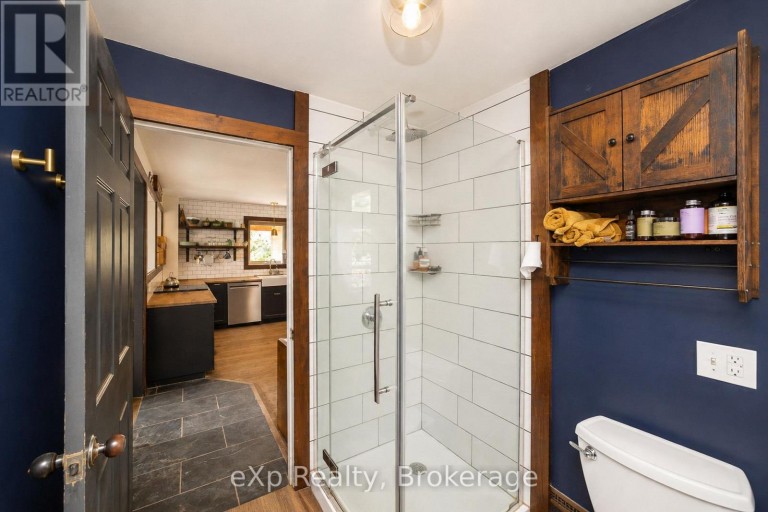
| Bathroom | Main level | 2.45 m x 1.91 m |
| Laundry room | Main level | 3.25 m x 3.57 m |
Listing Offices: eXp Realty

This REALTOR.ca listing content is owned and licensed by REALTOR® members of The Canadian Real Estate Association. REALTOR®, MLS® and the associated logos are trademarks of the Canadian Real Estate Association. This website is operated by a brokerage or salesperson who is a member of The Canadian Real Estate Association and is licensed to trade residential and/or commercialreal estate. Any out of province listing content on this website is not intended to solicit a trade in real estate. Any consumers interested in out of province listings must contact a person who is licensed to trade in real estate in that province. All information displayed on this website is believed to be accurate but is not guaranteed and should be independently verified. No warranties or representations are made of any kind.


50 Acre Hobby Farm: Perched on a picturesque hill, this...
- 3 Beds
- 2 Baths


Turnkey operation 20 Dog kennels plus addition Crates for Cat...
- 3 Beds
- 3 Baths
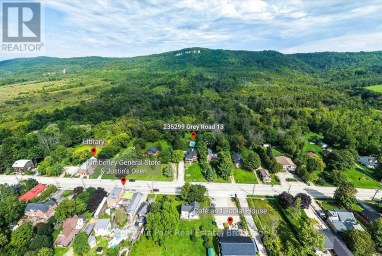
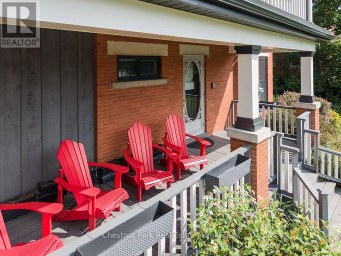
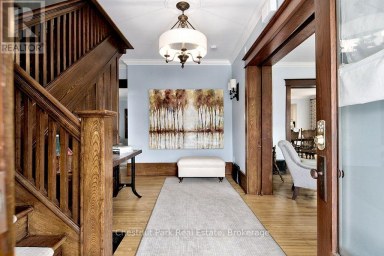
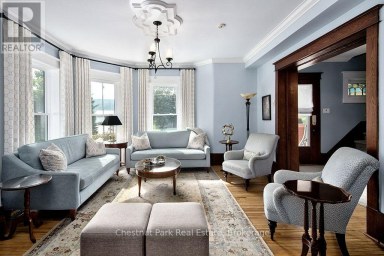
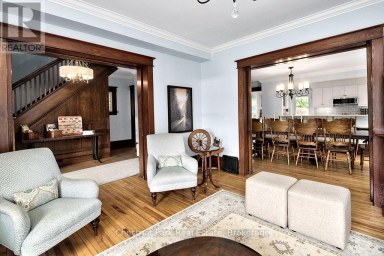
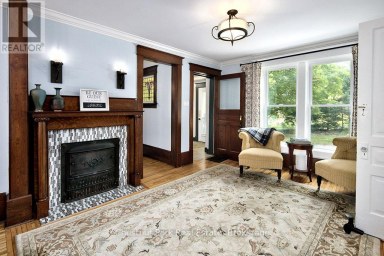
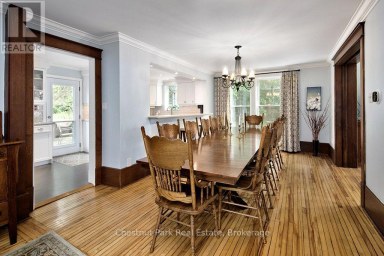
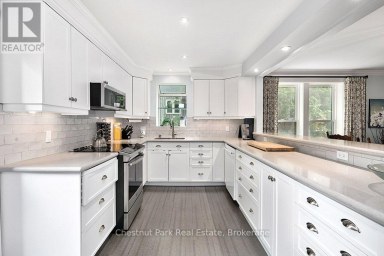
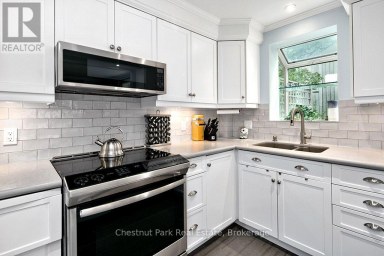
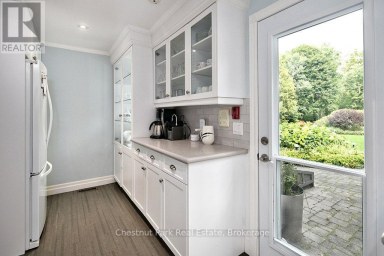
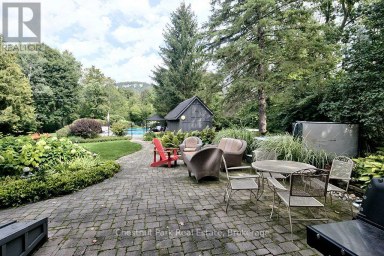
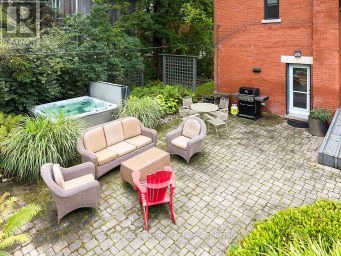
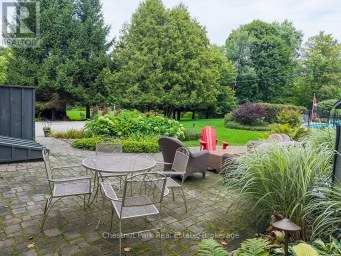
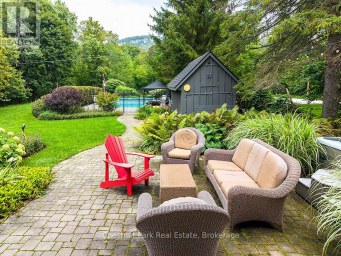
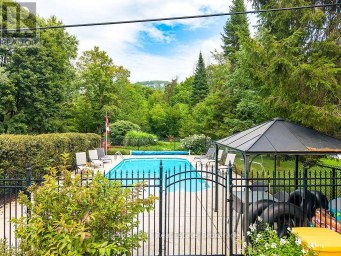
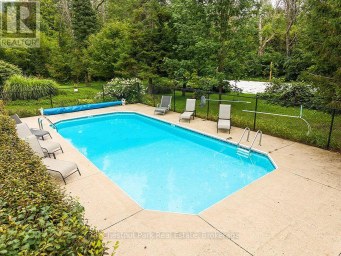
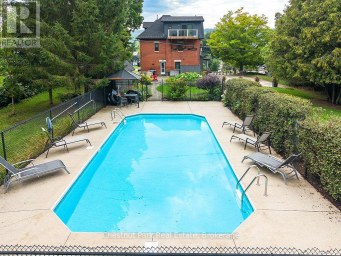
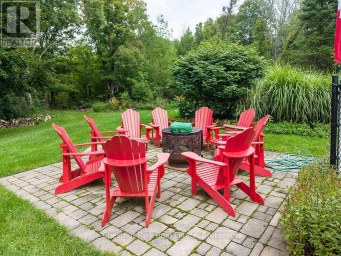
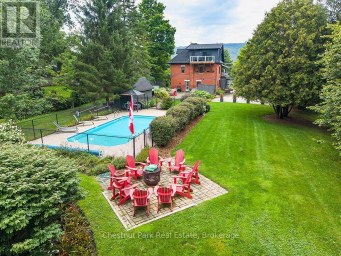
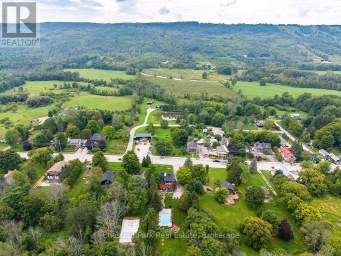
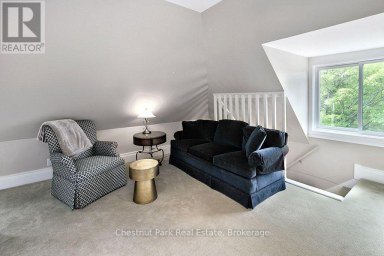
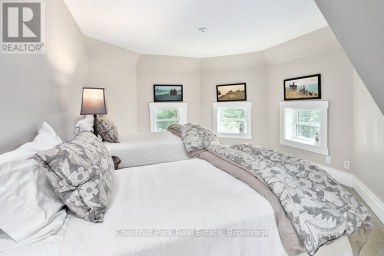
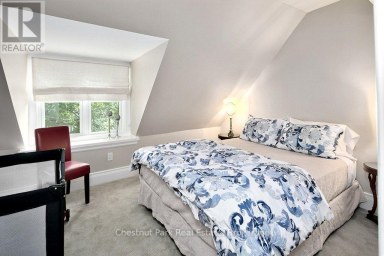
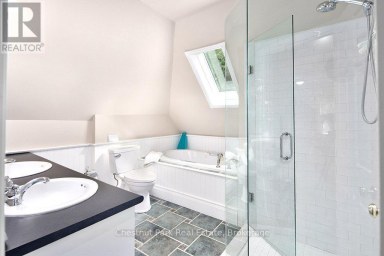
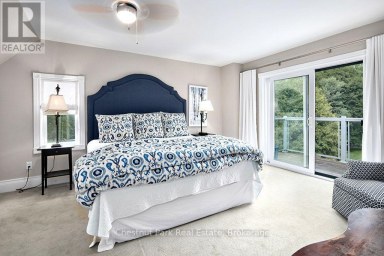
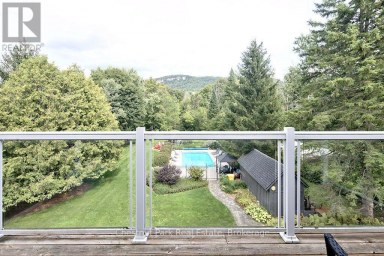
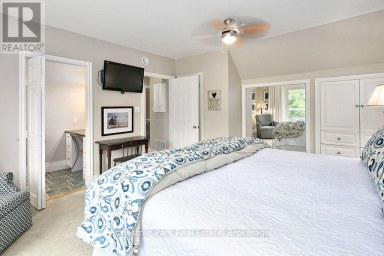
Welcome to the Jasper Stuart House - a truly exceptional...
- 7 Beds
- 9 Baths
This website is operated by a member of The Canadian Real Estate Association (CREA). The content on this website is owned or controlled by CREA. By accessing this website, the user agrees to be bound by these terms of use as amended from time to time, and agrees that these terms of use constitute a binding contract between the user, and CREA.
The content on this website is protected by copyright and other laws, and is intended solely for the private, non-commercial use by individuals. Any other reproduction, distribution or use of the content, in whole or in part, is specifically prohibited. Prohibited uses include commercial use, "screen scraping", "database scraping", and any other activity intended to collect, store, reorganize or manipulate the content of this website.
REALTOR®, REALTORS®, and the REALTOR® logo are certification marks that are owned by REALTOR® Canada Inc. and licensed exclusively to The Canadian Real Estate Association (CREA). These certification marks identify real estate professionals who are members of CREA and who must abide by CREA's By-Laws, Rules, and the REALTOR® Code. The MLS® trademark and the MLS® logo are owned by CREA and identify the professional real estate services provided by members of CREA.
The information contained on this website is based in whole or in part on information that is provided by members of CREA, who are responsible for its accuracy. CREA reproduces and distributes this information as a service for its members, and assumes no responsibility for its completeness or accuracy.
We may at any time amend these Terms of Use by updating this posting. All users of this site are bound by these amendments should they wish to continue accessing the website, and should therefore periodically visit this page to review any and all such amendments.





